Country estate bungalow with three bedrooms plus office, attached double garage plus detached garage/workshop on .75 acres in Belwood community. Parking is no problem here with space for at least 8 cars. The paving stone walkway winds to a grand front entrance and porch. Inside you are welcomed with an open concept great room with black gas fireplace, soaring cathedral ceilings, pot lights, chandelier, hardwood flooring, panoramic windows and freshly painted walls/trim. The neutral decor will please and provide the perfect backdrop for your special art. The separate dining room is perfect for showcasing formal dinner ware and hosting family events. The kitchen has a casual dinette area with ceramic flooring and neutral cabinetry with fabulous preparation areas. The kitchen sink is positioned with a view of the peaceful property with perennials, trees and deck. I would love to have the long clothes line for summer fresh linens! The primary bedroom is spacious with a walk in closet and updated ensuite bath with heated floors, two sinks, roll in tiled shower and cabinet. The office (could be fourth bedroom, has closet) is off the foyer area and provides a bright, private area to conduct business. On the other side of the living area are the two additional bedrooms plus a 4 pc bath. A main floor laundry room with sink/cabinets leads into the two car garage with stairs to the basement area. A massive basement is ready for finishing with workshop area and storage galore plus a cold cellar. Bonus is the 16 x 32 ft. detached garage/workshop with 100 amp and two overhead doors and cement floors. This custom, executive bungalow offers open concept family living in a country setting near trails, Belwood lake, Fergus, Elora and Guelph. Call your realtor soon!
Sold for $1,200,000
C$1,200,000
45 Torrance Ln, Centre Wellington, ON N0B 1J0
3beds
2,057sqft
Single Family Residence, Residential
Built in 1999
0.74 Acres Lot
$-- Zestimate®
C$583/sqft
C$2,866 Estimated rent
Home value
Not available
Estimated sales range
Not available
Not available
Owner options
List your home for rent
C$2,866/mo
Rent Zestimate®
Find your next renter with Zillow Rental Manager. Plus, with online applications, you can quickly screen prospective tenants – for free.
C$2,866/mo
Rent Zestimate®
Refinance and save
C$5,073/mo
Est. payment
Refinancing to a lower rate could help reduce your monthly payments and save thousands over the life of the loan.
C$5,073/mo
Est. payment
Explore your selling options
Work with a Zillow partner agent
Leverage their expertise and Zillow's premium Showcase listings to get your home seen by more buyers.
Get startedList with your own agent
Get your home in front of millions of buyers by listing it on Zillow.
Learn how to do itSell it yourself
Take full control of how buyers see your home on Zillow by listing For Sale by Owner (FSBO).
List your homeWhat's special
Zillow last checked:
Listing updated:
Listed by:
Lorna Ronald, Salesperson,
Royal Lepage Royal City Realty Ltd., Brokerage
Source: ITSO,MLS®#: 40708951Originating MLS®#: Barrie & District Association of REALTORS® Inc.
Facts & features
Interior
Bedrooms & bathrooms
- Bedrooms: 3
- Bathrooms: 2
- Full bathrooms: 2
- Main level bathrooms: 2
- Main level bedrooms: 3
Other
- Level: Main
Bedroom
- Level: Main
Bedroom
- Level: Main
Bathroom
- Description: Convenient to two bedrooms
- Features: 4-Piece
- Level: Main
Other
- Description: Updated with heated flooring and roll in shower with grab bar, two sinks.
- Features: 4-Piece
- Level: Main
Breakfast room
- Description: Overlooks peaceful rear yard with spruce trees and deck.
- Level: Main
Dining room
- Description: Separate area with hardwood flooring.
- Level: Main
Foyer
- Description: Stunning open area with cathedral ceilings, ceramic flooring.
- Level: Main
Kitchen
- Description: Excellent working space.
- Level: Main
Laundry
- Description: Laundry tub/vanity, cabinets
- Level: Main
Living room
- Description: Cathedral ceilings, pot lights, ceiling fan, hardwood flooring.
- Level: Main
Office
- Description: Could also be fourth bedroom, has closet. Large window for pleasant working space.
- Level: Main
Heating
- Forced Air, Propane
Cooling
- Central Air
Appliances
- Included: Water Heater, Water Softener, Dishwasher, Dryer, Range Hood, Refrigerator, Stove, Washer
- Laundry: Main Level
Features
- Auto Garage Door Remote(s), Ceiling Fan(s), Water Treatment
- Basement: Walk-Up Access,Full,Unfinished,Sump Pump
- Number of fireplaces: 1
- Fireplace features: Living Room, Propane
Interior area
- Total structure area: 2,057
- Total interior livable area: 2,057 sqft
- Finished area above ground: 2,057
- Finished area below ground: 0
Property
Parking
- Total spaces: 9
- Parking features: Attached Garage, Detached Garage, Garage Door Opener, Asphalt, Private Drive Double Wide
- Attached garage spaces: 3
- Uncovered spaces: 6
Accessibility
- Accessibility features: Bath Grab Bars, Roll-In Shower
Features
- Stories: 1
- Patio & porch: Deck, Porch
- Exterior features: Landscaped
- Waterfront features: Lake/Pond
- Frontage type: East
- Frontage length: 126.97
Lot
- Size: 0.74 Acres
- Dimensions: 126.97 x 254.92
- Features: Rural, Cul-De-Sac, Quiet Area, Trails
Details
- Additional structures: Workshop
- Parcel number: 714940208
- Zoning: RES
Construction
Type & style
- Home type: SingleFamily
- Architectural style: Bungalow
- Property subtype: Single Family Residence, Residential
Materials
- Brick Veneer, Vinyl Siding
- Foundation: Poured Concrete
- Roof: Asphalt Shing
Condition
- 16-30 Years
- New construction: No
- Year built: 1999
Utilities & green energy
- Sewer: Septic Tank
- Water: Drilled Well
- Utilities for property: Propane
Community & HOA
Location
- Region: Centre Wellington
Financial & listing details
- Price per square foot: C$583/sqft
- Annual tax amount: C$6,405
- Date on market: 4/4/2025
- Inclusions: Dishwasher, Dryer, Garage Door Opener, Range Hood, Refrigerator, Stove, Washer, Generator
- Exclusions: Staging Items Including Curtains. Rods Will Stay.
Price history
| Date | Event | Price |
|---|---|---|
| 6/30/2025 | Sold | C$1,200,000C$583/sqft |
Source: ITSO #40708951 Report a problem | ||
Public tax history
Tax history is unavailable.
Neighborhood: N0B
Nearby homes
- C$1,695,0004 bd4 ba-- sqft88 Conservation Trl, Centre Wellington, ON N0B1J0For Sale

- C$3,750,0006 bd6 ba-- sqft58 Amalia Cres, Centre Wellington, ON N0B1J0For Sale
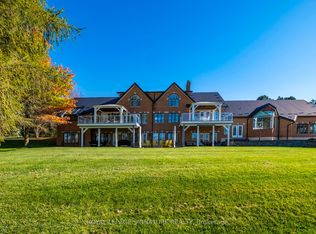
- C$649,9004 bd1 ba1.2k sqft516 5th Line, Centre Wellington, ON N0B1J0For Sale

- C$449,9002 bd1 ba700 sqft729 7th Line, Centre Wellington, ON N0B1J0For Sale
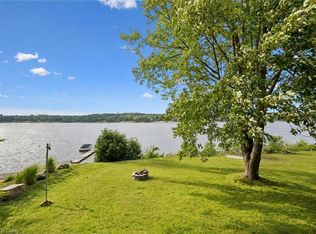
- C$749,0003 bd3 ba-- sqft90 White Bark Way, Centre Wellington, ON N0B1J0For Sale
- C$875,0004 bd2 ba1.1k sqft346 3rd St, Belwood, ON N0B1J0Sold
- C$524,9002 bd2 ba-- sqft85 White Bark Way, Centre Wellington, ON N0B1J0For Sale
- C$1,350,0003 bd3 ba1.8k sqft31557 9th Line, East Garafraxa, ON L9W6Y9Sold
Nearby schools
GreatSchools rating
No schools nearby
We couldn't find any schools near this home.
- Ontario
- Wellington County
- Centre Wellington
- N0B 1J0
- 45 Torrance Ln
