Welcome Home! This secluded bungalow on a 4.76 acre property offers you the peace and tranquility that you've been looking for! Relax next to the pond stocked with rainbow trout, nestled in the forest of this beautifully stunning property. Once indoors, you can enjoy the produce from your garden and perhaps even some eggs from the chickens in your barn. Then you can unwind in your spacious, well-lit home. An open and functional kitchen, featuring plenty of cupboard and counter space, is the heart of the home, adjacent to the living room and dining room, making entertaining a breeze. The carpet-free floors accent the main level gas fireplace. Downstairs, the woodburning fireplace in the rec room is great for additional comfort. If you love working with your hands, you’ll really appreciate the basement workshop, not to mention the heated and insulated 24' X 40' workshop next to the 24' X 32' drive-in shed, plus two large raised vegetable gardens. Recent upgrades include: Steel Roof (2025), Barn Roof (2025), Septic Tank (2019), Sewage Ejector (2019), Water Pressure Tank, Iron Filter, UV Sterilizing System & Softener (2019), Well upgrade (2019), Reverse Osmosis System (2020), 200 amp Electric Panel (2019), 20KW Backup Generator (2020), F/A Furnace and Ducting (2020), Basement In-floor Heating (2020), Eavestroughs, Gutters and Leaf Guards (2020), Flooring and Stairs (2019-2024), Kitchen Cabinets and Quartz Countertop (2020), Dishwasher (2020), Wood Fireplace and Chimney Liner (WETT certified) (2019), Sprayed-in Basement Insulation (2019), Pond Aerator (2025). Fiber Optic Cable installed from road to house. You don't want to miss out on this rare opportunity. Come see for yourself!
Sold for $1,350,000
C$1,350,000
31557 9th Line, East Garafraxa, ON L9W 6Y9
3beds
1,811sqft
Single Family Residence, Residential
Built in 1974
4.76 Acres Lot
$-- Zestimate®
C$745/sqft
C$3,826 Estimated rent
Home value
Not available
Estimated sales range
Not available
Not available
Owner options
List your home for rent
C$3,826/mo
Rent Zestimate®
Find your next renter with Zillow Rental Manager. Plus, with online applications, you can quickly screen prospective tenants – for free.
C$3,826/mo
Rent Zestimate®
Refinance and save
C$5,707/mo
Est. payment
Refinancing to a lower rate could help reduce your monthly payments and save thousands over the life of the loan.
C$5,707/mo
Est. payment
Explore your selling options
Work with a Zillow partner agent
Leverage their expertise and Zillow's premium Showcase listings to get your home seen by more buyers.
Get startedList with your own agent
Get your home in front of millions of buyers by listing it on Zillow.
Learn how to do itSell it yourself
Take full control of how buyers see your home on Zillow by listing For Sale by Owner (FSBO).
List your homeWhat's special
Secluded bungalowNestled in the forestProduce from your gardenSpacious well-lit homeOpen and functional kitchenCarpet-free floorsMain level gas fireplace
Zillow last checked:
Listing updated:
Listed by:
Rick Frey, Salesperson,
RE/MAX SOLID GOLD REALTY (II) LTD.
Source: ITSO,MLS®#: 40813434Originating MLS®#: Cornerstone Association of REALTORS®
Facts & features
Interior
Bedrooms & bathrooms
- Bedrooms: 3
- Bathrooms: 3
- Full bathrooms: 3
- Main level bathrooms: 2
- Main level bedrooms: 2
Other
- Features: Ensuite, Hardwood Floor, Walk-in Closet
- Level: Main
Bedroom
- Features: Ensuite Privilege, Hardwood Floor
- Level: Main
Bedroom
- Features: Vinyl Flooring
- Level: Basement
Bathroom
- Features: 4-Piece, Double Vanity, Vinyl Flooring
- Level: Main
Bathroom
- Features: 3-Piece, Vinyl Flooring
- Level: Main
Bathroom
- Features: 4-Piece, Vinyl Flooring
- Level: Basement
Dining room
- Features: Hardwood Floor
- Level: Main
Family room
- Features: Balcony/Deck, Vinyl Flooring
- Level: Main
Kitchen
- Features: Pantry, Vinyl Flooring
- Level: Main
Laundry
- Features: Vinyl Flooring, Walkout to Balcony/Deck
- Level: Main
Living room
- Features: Fireplace, Hardwood Floor
- Level: Main
Office
- Features: Vinyl Flooring
- Level: Basement
Recreation room
- Features: Fireplace, Vinyl Flooring
- Level: Basement
Storage
- Features: Vinyl Flooring
- Level: Basement
Utility room
- Level: Basement
Workshop
- Level: Basement
Heating
- Forced Air-Propane, Hot Water-Propane, Radiant Floor
Cooling
- None
Appliances
- Included: Water Heater Owned, Water Softener, Dishwasher, Dryer, Refrigerator, Stove, Washer
- Laundry: Laundry Room, Main Level, Sink
Features
- Central Vacuum, Sewage Pump, Upgraded Insulation
- Windows: Window Coverings
- Basement: Separate Entrance,Full,Finished,Sump Pump
- Number of fireplaces: 2
- Fireplace features: Propane, Wood Burning
Interior area
- Total structure area: 2,982
- Total interior livable area: 1,811 sqft
- Finished area above ground: 1,811
- Finished area below ground: 1,171
Property
Parking
- Total spaces: 12
- Parking features: Attached Garage, Garage Door Opener, Private Drive Double Wide
- Attached garage spaces: 2
- Uncovered spaces: 10
Features
- Stories: 1
- Patio & porch: Deck, Patio
- Exterior features: Landscape Lighting, TV Tower/Antenna
- Has view: Yes
- View description: Pond, Trees/Woods
- Has water view: Yes
- Water view: Pond
- Waterfront features: Pond, Lake/Pond, River/Stream
- Frontage type: North
- Frontage length: 235.58
Lot
- Size: 4.76 Acres
- Dimensions: 235.58 x 885.28
- Features: Rural, Beach, Campground, Greenbelt, Hobby Farm, Quiet Area, School Bus Route, Tiled/Drainage, Trails
- Topography: Wooded/Treed
Details
- Additional structures: Barn(s), Shed(s), Workshop
- Parcel number: 340760043
- Zoning: Rural Residential
- Other equipment: TV Tower/Antenna
Construction
Type & style
- Home type: SingleFamily
- Architectural style: Bungalow
- Property subtype: Single Family Residence, Residential
Materials
- Brick Veneer
- Foundation: Poured Concrete
- Roof: Metal
Condition
- 51-99 Years
- New construction: No
- Year built: 1974
Utilities & green energy
- Sewer: Septic Tank
- Water: Drilled Well
- Utilities for property: Recycling Pickup
Community & HOA
Community
- Security: Smoke Detector(s)
Location
- Region: East Garafraxa
Financial & listing details
- Price per square foot: C$745/sqft
- Annual tax amount: C$8,929
- Date on market: 6/22/2026
- Inclusions: Central Vac, Dishwasher, Dryer, Garage Door Opener, Refrigerator, Stove, TV Tower/Antenna, Washer, Window Coverings, Shop Air Compressor, 2 Air Stone Pond Aerator
- Exclusions: All Televisions
Price history
| Date | Event | Price |
|---|---|---|
| 8/24/2026 | Sold | C$1,350,000C$745/sqft |
Source: ITSO #40813434 Report a problem | ||
Public tax history
Tax history is unavailable.
Neighborhood: L9W
Nearby homes
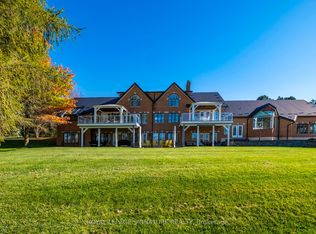
- C$3,750,0006 bd6 ba-- sqft58 Amalia Cres, Centre Wellington, ON N0B1J0For Sale
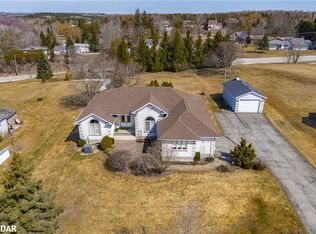
- C$1,200,0003 bd2 ba2k sqft45 Torrance Ln, Centre Wellington, ON N0B1J0Sold
- C$1,460,0003 bd4 ba-- sqft112060 11th Line, East Garafraxa, ON L9W7A6For Sale

- C$1,695,0004 bd4 ba-- sqft88 Conservation Trl, Centre Wellington, ON N0B1J0For Sale

- C$649,9004 bd1 ba1.2k sqft516 5th Line, Centre Wellington, ON N0B1J0For Sale
- C$1,250,0004 bd3 ba-- sqft62280 County Road 3 Rd, East Garafraxa, ON L9W7H9For Sale
- C$449,9002 bd1 ba700 sqft729 7th Line, Centre Wellington, ON N0B1J0For Sale
- C$899,0009 sqft31001 9th Line, East Garafraxa, ON N0B1J0Lot/Land
Nearby schools
GreatSchools rating
No schools nearby
We couldn't find any schools near this home.
- Ontario
- Dufferin County
- East Garafraxa
- L9W 6Y9
- 31557 9th Line
