Welcome to the historic Bethel Presbyterian Church at Price's Corners in East Garafraxa, a truly one-of-a-kind residence rich in character and heritage (circa 1892). This converted church offers a rare blend of architectural charm and modern comfort, featuring a grand sanctuary-style living space with soaring ceilings, a striking fireplace, and expansive areas designed for both relaxation and entertaining.Set on a picturesque countryside property, the home provides a serene and private setting surrounded by natural beauty. Outdoor amenities include a pool and hot tub creating a spa-like retreat, multiple seating areas, and a fire pit ideal for year-round enjoyment. Interior spaces are thoughtfully designed to balance open-concept living with quiet areas for reflection, work, or leisure.Conveniently located within close proximity to Orangeville, Fergus, Elora, Erin, Caledon, and Hockley Valley, the property offers easy access to local shops, dining, and everyday amenities while maintaining a peaceful rural atmosphere. Nearby conservation areas and provincial parks, including Hockley Valley, Mono Cliffs, Forks of the Credit, and Belwood Lake, provide endless opportunities for outdoor recreation.Significant updates since 2018 include mechanical and system improvements such as the water pump, Pellet Wood Burning Stoves, furnace, and heat pump, along with exterior upgrades including fascia and eavestroughs, enhancing both efficiency and long-term value.A landmark property with over 130 years of history, this exceptional home presents a rare opportunity to own a distinctive piece of Dufferin County's heritage-perfect for those seeking a unique lifestyle property with character, space, and modern amenities.
For sale
C$1,250,000
62280 County Road 3 Rd, East Garafraxa, ON L9W 7H9
4beds
3baths
Single Family Residence
Built in ----
0.31 Acres Lot
$-- Zestimate®
C$--/sqft
C$-- HOA
What's special
- 148 days
- 24
- 5
Zillow last checked:
Listing updated:
Listed by:
RE/MAX REALTY SPECIALISTS INC.
Source: TRREB,MLS®#: X13121392 Originating MLS®#: Toronto Regional Real Estate Board
Originating MLS®#: Toronto Regional Real Estate BoardFacts & features
Interior
Bedrooms & bathrooms
- Bedrooms: 4
- Bathrooms: 3
Primary bedroom
- Description: Primary Bedroom
- Level: Upper
- Area: 18.21 Square Meters
- Area source: Other
- Dimensions: 5.13 x 3.55
Bedroom 2
- Description: Bedroom 2
- Level: Upper
- Area: 11.04 Square Meters
- Area source: Other
- Dimensions: 3.68 x 3.00
Bedroom 3
- Description: Bedroom 3
- Level: Main
- Area: 13.58 Square Meters
- Area source: Other
- Dimensions: 4.62 x 2.94
Bedroom 4
- Description: Bedroom 4
- Level: Basement
- Area: 12.14 Square Meters
- Area source: Other
- Dimensions: 2.60 x 4.67
Dining room
- Description: Dining Room
- Level: Ground
- Area: 19.27 Square Meters
- Area source: Other
- Dimensions: 5.84 x 3.30
Family room
- Description: Family Room
- Level: Ground
- Area: 25.24 Square Meters
- Area source: Other
- Dimensions: 4.27 x 5.91
Game room
- Description: Game Room
- Level: Basement
- Area: 15.84 Square Meters
- Area source: Other
- Dimensions: 4.28 x 3.70
Kitchen
- Description: Kitchen
- Level: Ground
- Area: 20.06 Square Meters
- Area source: Other
- Dimensions: 4.39 x 4.57
Laundry
- Description: Laundry
- Level: Basement
- Area: 62.1 Square Meters
- Area source: Other
- Dimensions: 5.75 x 10.80
Living room
- Description: Living Room
- Level: Ground
- Area: 44.5 Square Meters
- Area source: Other
- Dimensions: 7.62 x 5.84
Loft
- Description: Loft
- Level: Upper
- Area: 21.92 Square Meters
- Area source: Other
- Dimensions: 6.85 x 3.20
Other
- Description: Play
- Level: Basement
- Area: 12.28 Square Meters
- Area source: Other
- Dimensions: 2.89 x 4.25
Heating
- Forced Air, Other Source
Cooling
- Central Air
Features
- Other, Central Vacuum
- Basement: Finished with Walk-Out,Finished
- Has fireplace: Yes
Interior area
- Living area range: 3000-3500 null
Video & virtual tour
Property
Parking
- Total spaces: 12
- Parking features: Private
- Has garage: Yes
Features
- Stories: 1.5
- Has private pool: Yes
- Pool features: In Ground
Lot
- Size: 0.31 Acres
- Features: Greenbelt/Conservation, Level, Irregular Lot
Details
- Additional structures: Garden Shed, Workshop
- Parcel number: 340780042
Construction
Type & style
- Home type: SingleFamily
- Property subtype: Single Family Residence
Materials
- Brick, Stone
- Foundation: Concrete
- Roof: Asphalt Shingle
Utilities & green energy
- Sewer: Septic
- Water: Drilled Well
Community & HOA
Location
- Region: East Garafraxa
Financial & listing details
- Annual tax amount: C$6,071
- Date on market: 5/13/2026
Price history
Price history is unavailable.
Public tax history
Tax history is unavailable.
Climate risks
Neighborhood: L9W
Nearby schools
GreatSchools rating
No schools nearby
We couldn't find any schools near this home.
- C$587,9993 bd1 ba-- sqft191290 13th Line, East Garafraxa, ON L9W7B5For Sale
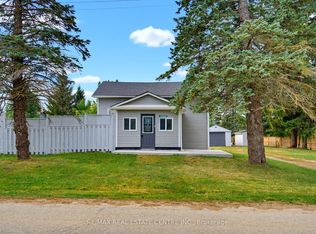
- C$3,649,0003 bd4 ba-- sqft111440 11th Line, East Garafraxa, ON L9W7A4For Sale

- C$1,349,0007 bd3 ba-- sqft191555 13th Line, East Garafraxa, ON L9W7B5For Sale

- C$2,199,0006 bd5 ba2.6k sqft152043 12th Line, East Garafraxa, ON L9W7B2For Sale
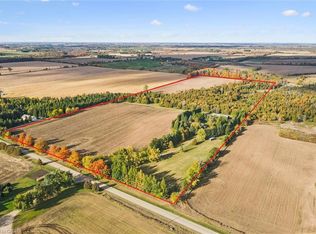
Similar homes
- C$1,349,9984 bd3 ba-- sqft59 Young Ct, Orangeville, ON L9W 0A8For Sale
 MLS ID #W13842232, RE/MAX REAL ESTATE CENTRE INC.. TRREB
 - C$1,399,0005 bd3 ba2.5k sqft213136 10th Line, Amaranth, ON L9W 0G4For Sale
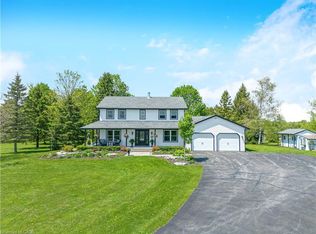 MLS ID #40861834, Lisa Hartsink, Broker of Record, Coldwell Banker Elevate Realty, Brokerage. ITSO
 - C$1,299,9004 bd4 ba-- sqft29 Jessica Ln, Guelph/eramosa, ON N1H 6J1For Sale
 MLS ID #X13673896, RE/MAX REAL ESTATE CENTRE INC.. TRREB
 - C$1,175,0004 bd4 ba-- sqft119 Oak Ridge Dr, Orangeville, ON L9W 5J5For Sale
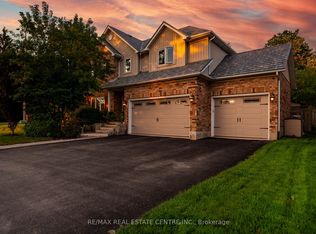 MLS ID #W13778264, RE/MAX REAL ESTATE CENTRE INC.. TRREB
