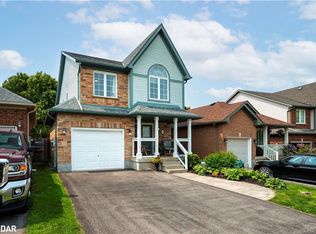
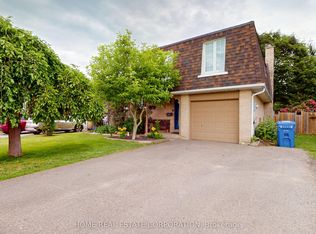
Welcome To This Well-Maintained Stunning 4-Level Backsplit Located In Orangeville's Desirable West End section! Pride of Ownership evident, move-in ready home with great curb appeal and plenty of upgrades. Offering 3 Bedrooms On The Upper Level And 1 Additional Bedroom In The Partially Finished Basement. 6 Reasons You're Going to Love This House. 1. 4-Level Backsplit Layout - Plenty of space with multiple levels that give everyone room to spread out. 2. Great Bedroom Space - Perfect for a growing family, guests, or a home office. 3. Multiple Living Areas - Enjoy separate spaces for relaxing, entertaining, and family time. 4. Great Outdoor Potential - A home where you can enjoy both indoor comfort and outdoor living. 5. A Home That Grows With You - Flexible layout with plenty of possibilities to make it your own. 6. Enjoy the Forest View on your front Porch. Come see why this 4-level backsplit could be the one you've been waiting for! Other features include beautiful skylight, Upgraded Washroom on Upper Level, Renovated Kitchen, Spectacular Flooring Throughout; walk to parks, schools, main shopping, Alder Arena
For sale
C$789,000
76 Abbey Rd W, Orangeville, ON L9W 5E5
4beds
2baths
Single Family Residence
Built in ----
3,915 Square Feet Lot
$-- Zestimate®
C$--/sqft
C$-- HOA
What's special
Great curb appealBeautiful skylightRenovated kitchenSpectacular flooring throughout
- 3 days
- 8
- 0
Zillow last checked:
Listing updated:
Listed by:
ONE PERCENT REALTY LTD.
Source: TRREB,MLS®#: W13858858 Originating MLS®#: Toronto Regional Real Estate Board
Originating MLS®#: Toronto Regional Real Estate BoardFacts & features
Interior
Bedrooms & bathrooms
- Bedrooms: 4
- Bathrooms: 2
Heating
- Forced Air, Gas
Cooling
- Central Air
Appliances
- Included: Water Heater, Water Softener
Features
- Central Vacuum, Storage
- Flooring: Carpet Free
- Basement: Partially Finished
- Has fireplace: Yes
Interior area
- Living area range: 1100-1500 null
Video & virtual tour
Property
Parking
- Total spaces: 3
- Parking features: Private Double
- Has garage: Yes
Features
- Patio & porch: Porch, Patio
- Pool features: None
- Has view: Yes
- View description: Forest, Trees/Woods
- Waterfront features: None
Lot
- Size: 3,915 Square Feet
- Features: Rectangular Lot
Details
- Parcel number: 340031116
Construction
Type & style
- Home type: SingleFamily
- Property subtype: Single Family Residence
Materials
- Brick, Vinyl Siding
- Foundation: Poured Concrete
- Roof: Asphalt Shingle
Utilities & green energy
- Sewer: Sewer
Community & HOA
Location
- Region: Orangeville
Financial & listing details
- Annual tax amount: C$6,036
- Date on market: 10/3/2026
Price history
Price history is unavailable.
Public tax history
Tax history is unavailable.
Climate risks
Neighborhood: L9W
Nearby schools
GreatSchools rating
No schools nearby
We couldn't find any schools near this home.

Similar homes
- C$919,0005 bd3 ba-- sqft43 Hunter Rd, Orangeville, ON L9W 5C6For Sale
 MLS ID #W13856632, RE/MAX REALTY SPECIALISTS INC.. TRREB
 - C$778,0003 bd3 ba-- sqft334 Cottonwood St, Orangeville, ON L9W 4X7For Sale
 MLS ID #W13841132, Coldwell Banker Elevate Realty. TRREB
 - C$774,9004 bd3 ba-- sqft7 Morgandale Cres, Orangeville, ON L9W 3C6For Sale
 MLS ID #W13648056, ONE PERCENT REALTY LTD.. TRREB
 - C$735,0004 bd2 ba-- sqft111 Diane Dr, Orangeville, ON L9W 3M9For Sale
 MLS ID #W13506774, HOME REAL ESTATE CORPORATION. TRREB
