Welcome To Country Living Just Minutes From Orangeville! This Raised Bungalow Sits On A Private 1.26-Acre Lot And Features A Bright, Spacious Open-Concept Layout With Updated Kitchen, Flooring And Bathrooms. Pot Lights On Both Levels, Large Windows And A Functional Floor Plan Create A Warm And Inviting Home. The Finished Walk-Out Basement Offers Additional Living Space, A Bathroom And Direct Access To The Deck And Expansive Property. Enjoy Plenty Of Privacy, Outdoor Space And The Peaceful Feel Of Rural Living, While Being Just A Short Drive To Orangeville's Shopping, Restaurants, Schools, Recreation And Amenities. A Wonderful Opportunity To Enjoy Space, Privacy And Country Living Close To Town!
For sale
C$869,999
294235 8th Line, Amaranth, ON L9W 0J9
3beds
3baths
Single Family Residence
Built in ----
1 Square Feet Lot
$-- Zestimate®
C$--/sqft
C$-- HOA
What's special
Raised bungalowBright spacious open-concept layoutUpdated kitchenLarge windowsFunctional floor planFinished walk-out basementExpansive property
- 3 days
- 4
- 0
Zillow last checked:
Listing updated:
Listed by:
ONE PERCENT REALTY LTD.
Source: TRREB,MLS®#: X13857772 Originating MLS®#: Toronto Regional Real Estate Board
Originating MLS®#: Toronto Regional Real Estate BoardFacts & features
Interior
Bedrooms & bathrooms
- Bedrooms: 3
- Bathrooms: 3
Primary bedroom
- Level: Main
- Dimensions: 3.99 x 3.65
Bedroom
- Level: Lower
- Dimensions: 2.86 x 3.5
Bedroom 2
- Level: Main
- Dimensions: 3.39 x 3.02
Bedroom 3
- Level: Main
- Dimensions: 3.29 x 2.98
Dining room
- Level: Main
- Dimensions: 3.39 x 3.77
Kitchen
- Level: Main
- Dimensions: 4.2 x 3.62
Living room
- Level: Main
- Dimensions: 5.89 x 4.19
Other
- Level: Lower
- Dimensions: 3.48 x 2.71
Recreation
- Level: Lower
- Dimensions: 5.39 x 3.68
Heating
- Heat Pump, Propane
Cooling
- Central Air
Features
- In-Law Capability
- Basement: Finished with Walk-Out
- Has fireplace: No
Interior area
- Living area range: 1100-1500 null
Video & virtual tour
Property
Parking
- Total spaces: 8
- Parking features: Garage
- Has garage: Yes
Features
- Pool features: None
Lot
- Size: 1 Square Feet
Details
- Parcel number: 341640019
Construction
Type & style
- Home type: SingleFamily
- Architectural style: Bungalow-Raised
- Property subtype: Single Family Residence
Materials
- Brick, Vinyl Siding
- Foundation: Poured Concrete
- Roof: Asphalt Shingle
Utilities & green energy
- Sewer: Septic
Community & HOA
Location
- Region: Amaranth
Financial & listing details
- Annual tax amount: C$4,447
- Date on market: 10/3/2026
Price history
Price history is unavailable.
Public tax history
Tax history is unavailable.
Climate risks
Neighborhood: L9W
Nearby schools
GreatSchools rating
No schools nearby
We couldn't find any schools near this home.

Similar homes
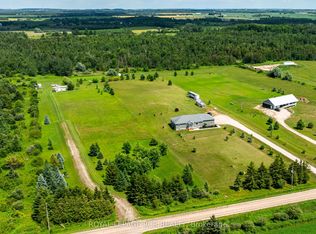
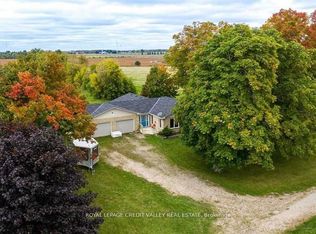
- C$849,9994 bd3 ba-- sqft294052 8th Line, Amaranth, ON L9W 0J8For Sale
 MLS ID #X13791636, RE/MAX REAL ESTATE CENTRE INC.. TRREB
 - C$929,9003 bd2 ba-- sqft29 Saint John St, Amaranth, ON L9W 5Z2For Sale
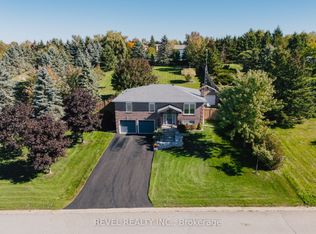 MLS ID #X13817420, REVEL REALTY INC.. TRREB
 - C$899,9004 bd3 ba-- sqft17 Deaken Dr, Grand Valley, ON L9W 0Z8For Sale
 MLS ID #X13773184, ROYAL LEPAGE RCR REALTY. TRREB
 - C$919,0005 bd3 ba-- sqft43 Hunter Rd, Orangeville, ON L9W 5C6For Sale
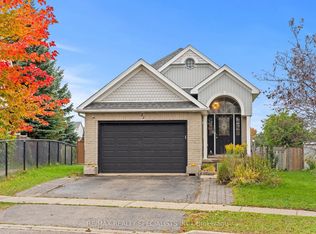 MLS ID #W13856632, RE/MAX REALTY SPECIALISTS INC.. TRREB
