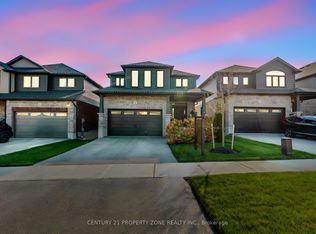
POWER OF SALE. IMMEDIATE POSSESSION. Modern Open Concept Living Area. Bright Kitchen With W/O To Deck. 2 Car Garage. Master Bedroom With Ensuite And 2 Closets. Upper Open Area (office, media room, sitting room). 2 Addition Bedrooms And A 4 Piece Bath. Unfinished Basement.
For sale
C$749,000
91 Taylor Dr, Grand Valley, ON L9W 6P4
3beds
3baths
Single Family Residence
Built in ----
4,784 Square Feet Lot
$-- Zestimate®
C$--/sqft
C$-- HOA
What's special
- 14 hours
- 2
- 0
Zillow last checked:
Listing updated:
Listed by:
Royal LePage RCR Realty
Source: TRREB,MLS®#: X14180314 Originating MLS®#: One Point Association of REALTORS
Facts & features
Interior
Bedrooms & bathrooms
- Bedrooms: 3
- Bathrooms: 3
Primary bedroom
- Level: Upper
- Dimensions: 4.2 x 3.79
Bedroom 2
- Level: Upper
- Dimensions: 4.2 x 3.04
Bedroom 3
- Level: Upper
- Dimensions: 3.7 x 3.6
Family room
- Level: Basement
- Dimensions: 6.6 x 3.9
Family room
- Level: Upper
- Dimensions: 4.5 x 2.98
Family room
- Level: Main
- Dimensions: 5.5 x 5.19
Foyer
- Level: Main
- Dimensions: 3.8 x 3.5
Kitchen
- Level: Main
- Dimensions: 5.48 x 2.08
Laundry
- Level: Main
- Dimensions: 2.1 x 1.75
Heating
- Forced Air, Gas
Cooling
- Central Air
Features
- None
- Basement: Unfinished
- Has fireplace: No
Interior area
- Living area range: 2000-2500 null
Property
Parking
- Total spaces: 4
- Parking features: Private Double
- Has garage: Yes
Features
- Stories: 2
- Pool features: None
Lot
- Size: 4,784 Square Feet
- Features: Rectangular Lot
- Topography: Level
Details
- Additional structures: Garden Shed
- Parcel number: 340690328
Construction
Type & style
- Home type: SingleFamily
- Property subtype: Single Family Residence
Materials
- Brick, Vinyl Siding
- Foundation: Concrete
- Roof: Asphalt Shingle
Utilities & green energy
- Sewer: Sewer
Community & HOA
Location
- Region: Grand Valley
Financial & listing details
- Annual tax amount: C$4,508
- Date on market: 11/13/2026
Price history
Price history is unavailable.
Public tax history
Tax history is unavailable.
Climate risks
Neighborhood: L9W
Nearby schools
GreatSchools rating
No schools nearby
We couldn't find any schools near this home.
Similar homes
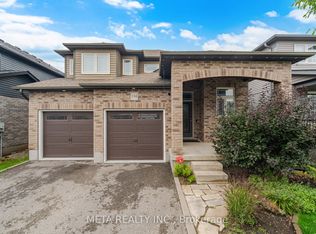
- C$799,9994 bd3 ba-- sqft50 Leeson St S, Grand Valley, ON L9W 5S5For Sale
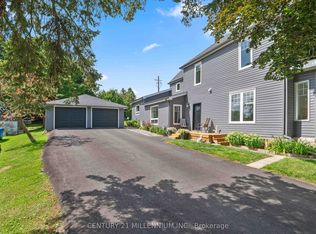 MLS ID #X13883554, CENTURY 21 MILLENNIUM INC.. TRREB
- C$819,9874 bd3 ba-- sqft63 Melody Ln E, Grand Valley, ON L9W 7V1For Sale
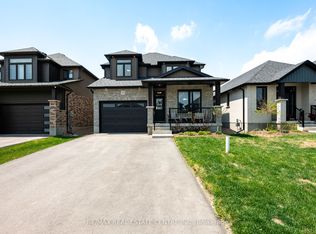 MLS ID #X13791430, RE/MAX REAL ESTATE CENTRE INC.. TRREB
- C$669,9003 bd2 ba-- sqft103 Amaranth St E, Grand Valley, ON L9W 5L4For Sale
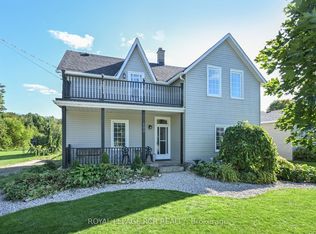 MLS ID #X13865480, ROYAL LEPAGE RCR REALTY. TRREB
- C$899,0003 bd3 ba-- sqft25 Hilborn St, Grand Valley, ON L9W 6V1For Sale
 MLS ID #X13452602, Global Bricks Realty. TRREB
