Welcome to a Beautiful Raised Bungalow sitting in a Park Like Setting. This home features 3 BRS up and 1 down with 3 full washrooms with a very good floor Plan. Great for a large family or the lower level can easily be turned into an In-Law suite. The large front foyer entrance has access to main & lower levels plus door to backyard. Spacious Kitchen with large window having plenty of cupboards\counterspace. Open floor plan with LR KIT and DR areas .. great for entertaining! 3 generous sized BRS with Primary having 4 pce. ensuite & double closet. Lower level features large 4th BR with W/I closet, new broadloom & 2 windows, New Renovated 4 pce Bath. Rec Room with Gas Fireplace & wet bar. Tons of storage in lower level. Outside is a Beautifully Landscaped yard with Mature trees and plenty of Perennials. Garden shed 10 x 15 ft. Well & Pump hooked up for watering gardens. A/C & Heating is the ductless system, Gas Fireplace, Electric Baseboard. Water Park end of St. Inc: Fridge, stove, B/I dishwasher, washer & Dryer, freezer, garage door opener and remotes, Ductless unit, gas fireplace, window coverings, ELF, water softener "AS IS", T.V downstairs with bracket, basketball net & gazebo. Gas HWT rental.
Sold for $740,000
C$740,000
72 Cooper St, Grand Valley, ON L9W 5N5
4beds
1,302sqft
Single Family Residence, Residential
Built in 1987
9,771 Square Feet Lot
$-- Zestimate®
C$568/sqft
C$3,242 Estimated rent
Home value
Not available
Estimated sales range
Not available
Not available
Owner options
List your home for rent
C$3,242/mo
Rent Zestimate®
Find your next renter with Zillow Rental Manager. Plus, with online applications, you can quickly screen prospective tenants – for free.
C$3,242/mo
Rent Zestimate®
Refinance and save
C$3,128/mo
Est. payment
Refinancing to a lower rate could help reduce your monthly payments and save thousands over the life of the loan.
C$3,128/mo
Est. payment
Explore your selling options
Work with a Zillow partner agent
Leverage their expertise and Zillow's premium Showcase listings to get your home seen by more buyers.
Get startedList with your own agent
Get your home in front of millions of buyers by listing it on Zillow.
Learn how to do itSell it yourself
Take full control of how buyers see your home on Zillow by listing For Sale by Owner (FSBO).
List your homeWhat's special
Raised bungalowGood floor planIn-law suiteLarge front foyer entranceSpacious kitchenOpen floor planGenerous sized brs
Zillow last checked:
Listing updated:
Listed by:
Cindy Zettel, Salesperson,
Royal LePage RCR Realty Brokerage
Source: ITSO,MLS®#: 40682555Originating MLS®#: Barrie & District Association of REALTORS® Inc.
Facts & features
Interior
Bedrooms & bathrooms
- Bedrooms: 4
- Bathrooms: 3
- Full bathrooms: 3
- Main level bathrooms: 2
- Main level bedrooms: 3
Other
- Features: Laminate
- Level: Main
Bedroom
- Features: Carpet
- Level: Main
Bedroom
- Features: Laminate
- Level: Main
Bedroom
- Features: Broadloom
- Level: Lower
Bathroom
- Features: 4-Piece
- Level: Main
Bathroom
- Features: 4-Piece
- Level: Lower
Other
- Features: 4-Piece
- Level: Main
Dining room
- Features: Laminate
- Level: Main
Foyer
- Features: Vinyl Flooring
- Level: Main
Kitchen
- Level: Main
Laundry
- Description: Unfinished
- Level: Lower
Living room
- Features: Laminate
- Level: Main
Recreation room
- Features: Fireplace
- Level: Lower
Storage
- Description: Unfinished
- Level: Lower
Heating
- Baseboard, Electric, Fireplace-Gas
Cooling
- Wall Unit(s)
Appliances
- Included: Built-in Microwave, Dishwasher, Dryer, Freezer, Refrigerator, Stove, Washer
- Laundry: Lower Level
Features
- High Speed Internet, In-law Capability, Wet Bar, Work Bench
- Windows: Window Coverings
- Basement: Full,Partially Finished,Sump Pump
- Number of fireplaces: 1
Interior area
- Total structure area: 2,445
- Total interior livable area: 1,302 sqft
- Finished area above ground: 1,302
- Finished area below ground: 1,143
Property
Parking
- Total spaces: 5
- Parking features: Attached Garage, Garage Door Opener, Asphalt, Private Drive Double Wide
- Attached garage spaces: 1
- Uncovered spaces: 4
Features
- Stories: 1
- Patio & porch: Patio
- Exterior features: Landscaped
- Waterfront features: River/Stream
- Frontage type: West
- Frontage length: 66.00
Lot
- Size: 9,771 Square Feet
- Dimensions: 148.05 x 66
- Features: Urban, Rectangular, Cul-De-Sac, Greenbelt, Rec./Community Centre, Schools, Shopping Nearby, Trails
Details
- Additional structures: Shed(s)
- Parcel number: 340680059
- Zoning: RV
Construction
Type & style
- Home type: SingleFamily
- Architectural style: Bungalow Raised
- Property subtype: Single Family Residence, Residential
Materials
- Brick, Vinyl Siding
- Foundation: Poured Concrete
- Roof: Asphalt Shing
Condition
- 31-50 Years
- New construction: No
- Year built: 1987
Utilities & green energy
- Sewer: Sewer (Municipal)
- Water: Municipal
- Utilities for property: Cable Connected, Cell Service, Electricity Connected, Garbage/Sanitary Collection, Natural Gas Connected, Recycling Pickup, Street Lights, Phone Connected
Community & HOA
Location
- Region: Grand Valley
Financial & listing details
- Price per square foot: C$568/sqft
- Annual tax amount: C$4,615
- Date on market: 12/5/2024
- Inclusions: Built-in Microwave, Dishwasher, Dryer, Freezer, Garage Door Opener, Refrigerator, Stove, Washer, Window Coverings, Basketball Net, Gazebo 10 X 12
- Electric utility on property: Yes
Price history
| Date | Event | Price |
|---|---|---|
| 2/26/2025 | Sold | C$740,000C$568/sqft |
Source: ITSO #40682555 Report a problem | ||
Public tax history
Tax history is unavailable.
Neighborhood: L9W
Nearby homes
- C$699,9002 bd1 ba-- sqft52 Cooper St E, Grand Valley, ON L9W5N5For Sale

- C$899,9003 bd3 ba-- sqft9 Monty Ave, Grand Valley, ON L9W5Y6For Sale
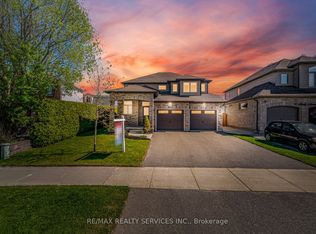
- C$769,9004 bd3 ba-- sqft85 Leeson St S, Grand Valley, ON L9W5S5For Sale

- C$---- bd-- ba-- sqft77 Taylor Dr, Grand Valley, ON L9W6P4Off Market
- C$864,9994 bd4 ba-- sqft134 Taylor Dr, Grand Valley, ON L9W6P1For Sale
- C$819,9874 bd3 ba-- sqft63 Melody Ln E, Grand Valley, ON L9W7V1For Sale
- C$899,9994 bd3 ba-- sqft1 Lang Ln, Grand Valley, ON L9W7S7For Sale
- C$834,9004 bd3 ba-- sqft50 Leeson St S, Grand Valley, ON L9W5S5For Sale
Nearby schools
GreatSchools rating
No schools nearby
We couldn't find any schools near this home.
- Ontario
- Dufferin County
- Grand Valley
- L9W 5N5
- 72 Cooper St
