Welcome to 52 Cooper Street in Grand Valley - a bright, spacious bungalow offering a great combination of comfortable one-level living, a mature neighbourhood setting and plenty of room to make it your own. The main floor features a fantastic open layout with a large kitchen, dining and living area that gives the home a much bigger feel than you might expect. Large windows bring in plenty of natural light, while the kitchen offers generous counter and cabinet space and flows naturally into both the dining and living areas. Two good-sized bedrooms, a full 4-piece bathroom and a convenient mudroom complete the main level. Downstairs, the possibilities really open up. A large portion of the basement is ready for your ideas, including a bathroom rough-in, while the standout is the impressive finished sound-treated studio space - perfect for musicians, content creators, a home theatre, hobby room or anyone looking for a truly unique space at home. Outside, the home sits on a big lot surrounded by mature trees, providing plenty of shade and a more established feel that's becoming harder to find. There are also many important upgrades behind the scenes, including from a 200-amp electrical service, upgraded insulation, substantial roof and floor construction upgrades, and rough-ins for future upstairs laundry. Forced-air gas heating provides year-round comfort. Whether you're a first-time buyer, downsizer, or simply looking for a solid detached home with space, flexibility and character, This is one you'll want to see in person.
Under contract
C$699,900
52 Cooper St E, Grand Valley, ON L9W 5N5
2beds
1baths
Single Family Residence
Built in ----
7,649 Square Feet Lot
$-- Zestimate®
C$--/sqft
C$-- HOA
What's special
Bright spacious bungalowComfortable one-level livingFantastic open layoutLarge kitchenTwo good-sized bedroomsConvenient mudroomSurrounded by mature trees
- 53 days
- 22
- 0
Zillow last checked:
Listing updated:
Listed by:
Keller Williams Home Group Realty
Source: TRREB,MLS®#: X13720990 Originating MLS®#: One Point Association of REALTORS
Originating MLS®#: One Point Association of REALTORSFacts & features
Interior
Bedrooms & bathrooms
- Bedrooms: 2
- Bathrooms: 1
Heating
- Forced Air, Gas
Cooling
- None
Features
- Flooring: Carpet Free
- Basement: Partially Finished
- Has fireplace: No
Interior area
- Living area range: 1100-1500 null
Video & virtual tour
Property
Parking
- Total spaces: 3
Features
- Pool features: None
Lot
- Size: 7,649 Square Feet
Details
- Parcel number: 340680211
- Other equipment: Sump Pump
Construction
Type & style
- Home type: SingleFamily
- Architectural style: Bungalow
- Property subtype: Single Family Residence
Materials
- Board & Batten
- Foundation: Poured Concrete
- Roof: Fibreglass Shingle
Utilities & green energy
- Sewer: Sewer
Community & HOA
Location
- Region: Grand Valley
Financial & listing details
- Annual tax amount: C$5,000
- Date on market: 8/28/2026
Price history
Price history is unavailable.
Public tax history
Tax history is unavailable.
Climate risks
Neighborhood: L9W
Nearby schools
GreatSchools rating
No schools nearby
We couldn't find any schools near this home.

Similar homes
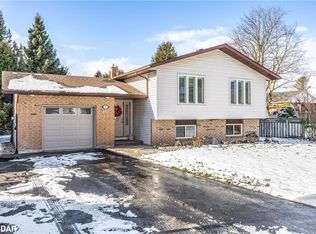
- C$699,0003 bd2 ba-- sqft103 Amaranth St E, Grand Valley, ON L9W 5L4For Sale
 MLS ID #X13865480, ROYAL LEPAGE RCR REALTY. TRREB
 - C$834,9004 bd3 ba-- sqft50 Leeson St S, Grand Valley, ON L9W 5S5For Sale
 MLS ID #X13721044, CENTURY 21 MILLENNIUM INC.. TRREB
 - C$634,9003 bd2 ba-- sqft52 Crozier St, Grand Valley, ON L9W 5N6For Sale
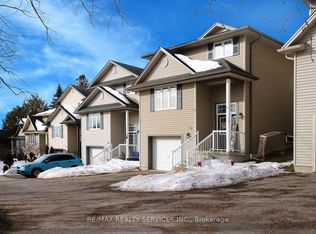 MLS ID #X13607694, RE/MAX REALTY SERVICES INC.. TRREB
 - C$699,9004 bd2 ba-- sqft203 Zina St, Orangeville, ON L9W 1E9For Sale
 MLS ID #W13834934, ROYAL LEPAGE RCR REALTY. TRREB
