Welcome To This Well-Maintained Detached Bungalow Situated On A Spacious 66' x 160' Lot In The Charming Town Of Grand Valley! Offering 2,540 sq ft of finished living space over 2 levels, 3+1 Bedrooms, 2+1 Bathrooms, 1+1 Kitchens And A Finished Walkout Basement With Separate Entrance. The Lower Level Also Features Its Own Separate Parking Area, Adding Convenience And Flexibility. The Main Floor Offers a Comfortable Living Space with a gas fireplace in the living room, main floor laundry and wrap-around deck. While The Finished Walkout Basement Includes A Second Kitchen, ensuite laundry, an Additional Bedroom + bonus room, a Full Bathroom And Cozy Gas Fireplace. The Detached And Insulated 1.5-Car Garage (Built In 2004) Is Ideal For A Workshop, Hobby Space Or Storing Recreational Toys, Tools And Equipment. The Property Also Features Parking For At Least 6 Vehicles, A Garden Shed For Additional Storage And Roof Shingles Replaced In 2021. Electric Heat is supplemented with 2 Gas Fireplaces and Mini-Split A/C Units on both levels. Enjoy Added Privacy With No Homes Behind Or Beside The Property, Offering Peaceful Views And Plenty Of Outdoor Space To Relax, Garden Or Entertain. Located In The Friendly Community Of Grand Valley, You'll Appreciate The Small-Town Atmosphere While Being Close To Everyday Conveniences Including Schools, Parks, Trails, The Grand River, Local Shops, Restaurants And Community Events. With just a short drive to Orangeville, you'll have convenient access to Shopping, Restaurants, Healthcare Services, Recreation Facilities And Commuter Routes, Giving You The Perfect Balance Of Country Charm And Urban Convenience. A Fantastic Opportunity For Families, Hobbyists Or Anyone Looking For Space, Privacy And Versatile Living In A Desirable Location! Water softener- Owned, Garage- 2004, Shingles-2021, Water Heater Tank Gas-2023- Owned, Front Window- 2025, Water Pressure Regulator-2026, In-line Radon Fan (2013).
For sale
C$769,900
85 Leeson St S, Grand Valley, ON L9W 5S5
4beds
3baths
Single Family Residence
Built in ----
10,494 Square Feet Lot
$-- Zestimate®
C$--/sqft
C$-- HOA
What's special
- 76 days
- 0
- 0
Zillow last checked:
Listing updated:
Listed by:
EXIT REALTY HARE (PEEL)
Source: TRREB,MLS®#: X13527868 Originating MLS®#: Toronto Regional Real Estate Board
Originating MLS®#: Toronto Regional Real Estate BoardFacts & features
Interior
Bedrooms & bathrooms
- Bedrooms: 4
- Bathrooms: 3
Bedroom
- Level: Main
- Dimensions: 3.75 x 4.11
Bedroom 2
- Level: Main
- Dimensions: 3.16 x 3.49
Bedroom 3
- Level: Main
- Dimensions: 3.41 x 4.11
Bedroom 4
- Level: Lower
- Dimensions: 3.33 x 3.49
Dining room
- Level: Main
- Dimensions: 3.24 x 3.5
Dining room
- Level: Lower
- Dimensions: 3.45 x 3.49
Kitchen
- Level: Lower
- Dimensions: 3.33 x 3.49
Kitchen
- Level: Main
- Dimensions: 2.81 x 3.49
Laundry
- Level: Main
- Dimensions: 2.13 x 2.61
Living room
- Level: Lower
- Dimensions: 4.67 x 3.99
Living room
- Level: Main
- Dimensions: 5.98 x 4.11
Office
- Level: Lower
- Dimensions: 4.53 x 2.92
Heating
- Baseboard, Gas
Cooling
- Wall Unit(s)
Features
- Flooring: Carpet Free
- Basement: Finished with Walk-Out,Separate Entrance,Full
- Has fireplace: Yes
- Fireplace features: Natural Gas
Interior area
- Living area range: 1100-1500 null
Video & virtual tour
Property
Parking
- Total spaces: 6
- Parking features: Private, Garage Door Opener
- Has garage: Yes
Features
- Patio & porch: Deck
- Exterior features: Canopy
- Pool features: None
Lot
- Size: 10,494 Square Feet
- Features: Park, Rec./Commun.Centre, Sloping, Rectangular Lot
- Topography: Sloping
Details
- Additional structures: Additional Garage(s), Garden Shed, Gazebo
- Parcel number: 340690175
Construction
Type & style
- Home type: SingleFamily
- Architectural style: Bungalow
- Property subtype: Single Family Residence
Materials
- Aluminum Siding, Brick
- Foundation: Concrete
- Roof: Asphalt Shingle
Utilities & green energy
- Sewer: Sewer
Community & HOA
Location
- Region: Grand Valley
Financial & listing details
- Annual tax amount: C$5,356
- Date on market: 7/6/2026
Price history
Price history is unavailable.
Public tax history
Tax history is unavailable.
Climate risks
Neighborhood: L9W
Nearby schools
GreatSchools rating
No schools nearby
We couldn't find any schools near this home.
Similar homes
- C$834,9004 bd3 ba-- sqft50 Leeson St S, Grand Valley, ON L9W 5S5For Sale
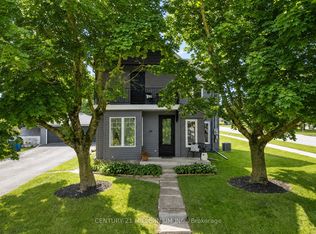 MLS ID #X13721044, CENTURY 21 MILLENNIUM INC.. TRREB
 - C$819,9874 bd3 ba-- sqft63 Melody Ln E, Grand Valley, ON L9W 7V1For Sale
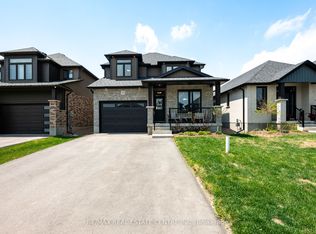 MLS ID #X13791430, RE/MAX REAL ESTATE CENTRE INC.. TRREB
 - C$778,0004 bd3 ba-- sqft50 Amaranth St W, Grand Valley, ON L9W 5M5For Sale
 MLS ID #X13739192, RE/MAX Four Seasons Realty Limited. TRREB
 - C$849,9003 bd3 ba-- sqft15 Lang Ln, Grand Valley, ON L9W 7S7For Sale
 MLS ID #X13758758, RE/MAX REAL ESTATE CENTRE INC.. TRREB
