Welcome to 2 Sparrow Crescent, a stunning Thomasfield Homes residence located in the heart of the charming and family-oriented community of Grand Valley. Situated on a premium 46 x 120 ft corner lot on a quiet street, this beautifully maintained 4-year-old home offers exceptional privacy with no rear neighbours and picturesque green space behind. Boasting 3 spacious bedrooms and 3 bathrooms, this move-in-ready home features a bright, open-concept floor plan with quality finishes throughout. The inviting main level showcases upgraded laminate flooring, elegant lighting, custom zebra blinds, and a seamless flow between the living room, dining area, and modern eat-in kitchen. Designed for both everyday living and entertaining, the kitchen is complete with quartz countertops, a glass tile backsplash, stainless steel appliances, and a large centre island with additional storage. Upstairs, the spacious primary suite offers two walk-in closets and a beautifully appointed ensuite featuring a double quartz vanity and an oversized glass shower. Two additional generously sized bedrooms provide large windows and ample closet space, while the main bathroom includes a double quartz vanity and a skylight that fills the space with natural light. Step outside to a fully fenced backyard, perfect for relaxing, entertaining, or enjoying peaceful evenings with the added benefit of no neighbours behind. Combining stylish finishes, functional living spaces, and a desirable location, this exceptional home is ready for you to move in and enjoy.
For sale
C$849,000
2 Sparrow Cres, Grand Valley, ON L9W 7P2
3beds
3baths
Single Family Residence
Built in ----
4,671 Square Feet Lot
$-- Zestimate®
C$--/sqft
C$-- HOA
What's special
Quiet streetPicturesque green space behindBright open-concept floor planQuality finishes throughoutUpgraded laminate flooringElegant lightingCustom zebra blinds
- 80 days
- 0
- 0
Zillow last checked:
Listing updated:
Listed by:
RE/MAX NOBLECORP REAL ESTATE
Source: TRREB,MLS®#: X13596776 Originating MLS®#: Toronto Regional Real Estate Board
Originating MLS®#: Toronto Regional Real Estate BoardFacts & features
Interior
Bedrooms & bathrooms
- Bedrooms: 3
- Bathrooms: 3
Primary bedroom
- Level: Second
- Dimensions: 4.72 x 3.69
Bedroom 2
- Level: Second
- Dimensions: 3.96 x 4.32
Bedroom 3
- Level: Second
- Dimensions: 3.71 x 3.35
Dining room
- Level: Ground
- Dimensions: 3.23 x 3.71
Foyer
- Level: Ground
- Dimensions: 2.4 x 1.37
Great room
- Level: Ground
- Dimensions: 4.23 x 6.53
Kitchen
- Level: Ground
- Dimensions: 5.82 x 3.71
Heating
- Forced Air, Gas
Cooling
- Central Air
Appliances
- Included: Water Heater
Features
- Basement: Full,Unfinished
- Has fireplace: No
Interior area
- Living area range: 2000-2500 null
Video & virtual tour
Property
Parking
- Total spaces: 4
- Parking features: Garage Door Opener
- Has garage: Yes
Features
- Stories: 2
- Patio & porch: Porch
- Pool features: None
Lot
- Size: 4,671 Square Feet
- Features: Irregular Lot
Details
- Additional structures: Fence - Full
- Parcel number: 340700310
Construction
Type & style
- Home type: SingleFamily
- Property subtype: Single Family Residence
Materials
- Brick
- Foundation: Concrete
- Roof: Shingle
Utilities & green energy
- Sewer: Sewer
Community & HOA
Location
- Region: Grand Valley
Financial & listing details
- Annual tax amount: C$5,337
- Date on market: 7/23/2026
Price history
Price history is unavailable.
Public tax history
Tax history is unavailable.
Climate risks
Neighborhood: L9W
Nearby schools
GreatSchools rating
No schools nearby
We couldn't find any schools near this home.


Similar homes
- C$825,0003 bd3 ba-- sqft9 McIntyre Ln, Grand Valley, ON L9W 6T9For Sale
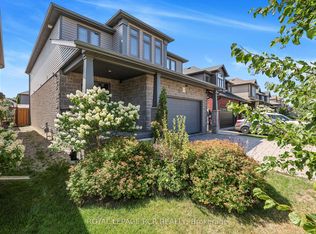 MLS ID #X13828064, ROYAL LEPAGE RCR REALTY. TRREB
 - C$849,9003 bd3 ba-- sqft15 Lang Ln, Grand Valley, ON L9W 7S7For Sale
 MLS ID #X13758758, RE/MAX REAL ESTATE CENTRE INC.. TRREB
 - C$720,0003 bd3 ba-- sqft22 Sparrow Cres E, Grand Valley, ON L9W 7P2For Sale
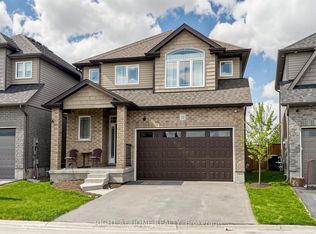 MLS ID #X13693448, RIGHT AT HOME REALTY. TRREB
 - C$819,9874 bd3 ba-- sqft63 Melody Ln E, Grand Valley, ON L9W 7V1For Sale
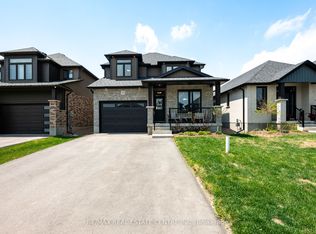 MLS ID #X13791430, RE/MAX REAL ESTATE CENTRE INC.. TRREB
