For the first time ever offered for sale, welcome to 451 Black Street in Fergus! Lovingly cared for and exceptionally well maintained by its original owners, this home offers true pride of ownership, a spacious family-friendly layout and an incredible backyard oasis. The main floor features a bright, updated kitchen with solid maple cabinetry professionally updated to white, Quorastone Calacatta quartz countertops, a large centre island, stainless steel appliances and reverse osmosis drinking water. A separate dining area offers plenty of room for family dinners and entertaining and flows naturally into the inviting living room, where a large bay window fills the space with natural light. Cherry hardwood flooring runs throughout the kitchen, dining room, living room and staircase. Main-floor laundry with direct garage access and an updated 2-piece bathroom add everyday convenience. Upstairs, you'll find spacious bedrooms and a beautifully renovated primary bathroom, completely updated in 2023 with a freestanding tub, quartz countertop, updated vanity and fixtures, and frameless glass shower. The finished basement provides even more living space with laminate flooring, a large window and 3-piece bathroom with shower. Outside, enjoy your own private summer retreat featuring an 18' x 32' in-ground pool with an 8' deep end, built-in stairs, diving board, two pool lights and underwater perimeter ledge. A large covered composite deck with privacy panels and sliding curtains overlooks the pool, while interlocking stone and a storage shed complete the backyard. Additional updates include a 2019 roof, replacement windows, 2023 front door, additional attic insulation and numerous recent pool updates. Located close to Walmart, LCBO, Home Hardware, parks, schools and everyday amenities, with convenient access to Guelph, Kitchener and Waterloo. A beautifully maintained home ready for its next family!
For sale
C$849,900
451 Black St, Centre Wellington, ON N1M 3M7
4beds
3baths
Single Family Residence
Built in ----
4,575 Square Feet Lot
$-- Zestimate®
C$--/sqft
C$-- HOA
What's special
Bright updated kitchenQuorastone calacatta quartz countertopsLarge centre islandStainless steel appliancesReverse osmosis drinking waterSeparate dining areaSpacious bedrooms
- 16 hours
- 0
- 0
Zillow last checked:
Listing updated:
Listed by:
RE/MAX Real Estate Centre Inc
Source: TRREB,MLS®#: X13728820 Originating MLS®#: One Point Association of REALTORS
Originating MLS®#: One Point Association of REALTORSFacts & features
Interior
Bedrooms & bathrooms
- Bedrooms: 4
- Bathrooms: 3
Primary bedroom
- Level: Second
- Dimensions: 4.19 x 5.79
Bedroom
- Level: Second
- Dimensions: 4.04 x 2.74
Bedroom 3
- Level: Second
- Dimensions: 2.74 x 4.19
Bedroom 4
- Level: Basement
- Dimensions: 5.36 x 3.28
Dining room
- Level: Main
- Dimensions: 2.72 x 3.12
Kitchen
- Level: Main
- Dimensions: 3.15 x 5.11
Laundry
- Level: Main
- Dimensions: 2.41 x 1.73
Living room
- Level: Main
- Dimensions: 5.94 x 3.12
Recreation
- Level: Basement
- Dimensions: 5.05 x 4.85
Heating
- Forced Air, Gas
Cooling
- Central Air
Appliances
- Included: Water Heater Owned, Water Softener
Features
- Basement: Finished,Full
- Has fireplace: No
Interior area
- Living area range: 1100-1500 null
Video & virtual tour
Property
Parking
- Total spaces: 5
- Parking features: Private Double, Garage Door Opener
- Has garage: Yes
Features
- Stories: 2
- Has private pool: Yes
- Pool features: In Ground
Lot
- Size: 4,575 Square Feet
- Features: Hospital, Place Of Worship, School, Park, Fenced Yard
Details
- Additional structures: Shed
- Parcel number: 713850095
Construction
Type & style
- Home type: SingleFamily
- Property subtype: Single Family Residence
Materials
- Aluminum Siding, Brick Front
- Foundation: Poured Concrete
- Roof: Asphalt Shingle
Utilities & green energy
- Sewer: Sewer
Community & HOA
Location
- Region: Centre Wellington
Financial & listing details
- Tax assessed value: C$324,000
- Annual tax amount: C$4,198
- Date on market: 8/31/2026
Price history
Price history is unavailable.
Public tax history
Tax history is unavailable.
Climate risks
Neighborhood: N1M
Nearby schools
GreatSchools rating
No schools nearby
We couldn't find any schools near this home.
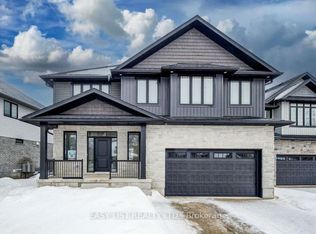
- C$1,092,0004 bd4 ba-- sqft487 Black St, Centre Wellington, ON N1M0A2New Construction
- C$---- bd-- ba-- sqft658 Holman Cres, Centre Wellington, ON N1M3M2Off Market
- C$---- bd-- ba-- sqft625 Holman Cres, Centre Wellington, ON N1M3M1Off Market
- C$--3 bd3 ba-- sqft724 Woodhill Dr, Centre Wellington, ON N1M3M8Off Market
Similar homes
- C$799,9004 bd2 ba-- sqft581 Saint Andrew St W, Centre Wellington, ON N1M 1P4For Sale
 MLS ID #X13719964, Royal LePage RCR Realty. TRREB
 - C$749,9004 bd2 ba-- sqft120 Hill St E, Centre Wellington, ON N1M 1G9For Sale
 MLS ID #X13717444, Royal LePage Royal City Realty. TRREB
 - C$774,9003 bd1 ba-- sqft952 Gzowski St, Centre Wellington, ON N1M 3V9For Sale
 MLS ID #X13723162, Royal LePage RCR Realty. TRREB
 - C$824,9004 bd3 ba1.2k sqft1 Cutting Dr, Centre Wellington, ON N0B 1S0For Sale
 MLS ID #40858961, Jeremy Crawford, Salesperson, PEAK REALTY LTD.. ITSO
