*** Visit the REALTOR website for further information about this Listing *** Advertised price: The applicable rebates are included in the purchase price, provided the rebate documents are signed and assigned to the builder on closing. Exquisite 4-Bedroom Executive Home in the Heart of Fergus - 3,614 Sq Ft of Refined Living. Welcome to this stunning, custom-designed residence nestled in one of Fergus's most desirable neighbourhoods. Spanning over 3,600 square feet of thoughtfully designed space, this 4-bedroom, 3.5-bathroom home offers the perfect blend of luxury, comfort, and functionality. Step through the impressive two-storey foyer and into the expansive main floor featuring 9-foot ceilings and upgraded hardwood flooring throughout. The heart of the home is the chef-inspired kitchen, showcasing custom cabinetry, a massive island with a dramatic waterfall quartz countertop, and ample storage - ideal for entertaining or everyday living. The open-concept layout flows seamlessly into the grand great room, where a sleek, modern linear fireplace creates a warm and inviting atmosphere. A versatile den on the main floor offers the perfect space for a home office or library. Upstairs, discover a spacious study and four generous bedrooms, including a luxurious primary suite complete with a large walk-in closet and a spa-like ensuite featuring a freestanding soaker tub, dual vanities, and a glass-enclosed shower. Additional features include upgraded hardwood in the second-floor hallways, a covered porch for enjoying the outdoors in any weather, and a large two-car garage with interior access. This meticulously crafted home offers the best of Fergus - small-town charm with upscale living. Don't miss your opportunity to own this exceptional property.
New construction
C$1,092,000
487 Black St, Centre Wellington, ON N1M 0A2
4beds
4baths
Single Family Residence
Built in ----
5,460 Square Feet Lot
$-- Zestimate®
C$--/sqft
C$-- HOA
What's special
Impressive two-storey foyerExpansive main floorUpgraded hardwood flooring throughoutChef-inspired kitchenCustom cabinetryAmple storageOpen-concept layout
- 147 days |
- 4 |
- 0 |
Zillow last checked:
Listing updated:
Listed by:
EASY LIST REALTY LTD.
Source: TRREB,MLS®#: X12868730 Originating MLS®#: Toronto Regional Real Estate Board
Originating MLS®#: Toronto Regional Real Estate BoardFacts & features
Interior
Bedrooms & bathrooms
- Bedrooms: 4
- Bathrooms: 4
Primary bedroom
- Level: Second
- Dimensions: 5 x 6.5
Bedroom 2
- Level: Second
- Dimensions: 4 x 4.5
Bedroom 3
- Level: Second
- Dimensions: 4 x 4.5
Bedroom 4
- Level: Second
- Dimensions: 4 x 5
Den
- Level: Main
- Dimensions: 3.5 x 3.5
Foyer
- Level: Main
- Dimensions: 4 x 4.5
Great room
- Level: Main
- Dimensions: 7 x 5
Kitchen
- Level: Main
- Dimensions: 7 x 5
Laundry
- Level: Second
- Dimensions: 2 x 4
Mud room
- Level: Main
- Dimensions: 3 x 3
Other
- Level: Main
- Dimensions: 2 x 1.8
Study
- Level: Second
- Dimensions: 3.5 x 2.8
Heating
- Forced Air, Gas
Cooling
- Central Air
Appliances
- Included: Water Heater
Features
- ERV/HRV, Floor Drain, Rough-In Bath, Water Meter
- Basement: Unfinished
- Has fireplace: Yes
- Fireplace features: Natural Gas
Interior area
- Living area range: 3500-5000 null
Property
Parking
- Total spaces: 4
- Parking features: Private
- Has garage: Yes
Features
- Stories: 2
- Pool features: None
Lot
- Size: 5,460 Square Feet
- Features: Irregular Lot
Details
- Parcel number: 713850725
- Other equipment: Air Exchanger, Sump Pump
Construction
Type & style
- Home type: SingleFamily
- Property subtype: Single Family Residence
Materials
- Concrete, Stone
- Foundation: Poured Concrete
- Roof: Asphalt Shingle
Condition
- New construction: Yes
Utilities & green energy
- Sewer: Sewer
Community & HOA
Community
- Security: Carbon Monoxide Detector(s), Smoke Detector(s)
Location
- Region: Centre Wellington
Financial & listing details
- Annual tax amount: C$773
- Date on market: 3/10/2026
E
EASY LIST REALTY LTD.
By pressing Contact Agent, you agree that the real estate professional identified above may call/text you about your search, which may involve use of automated means and pre-recorded/artificial voices. You don't need to consent as a condition of buying any property, goods, or services. Message/data rates may apply. You also agree to our Terms of Use. Zillow does not endorse any real estate professionals. We may share information about your recent and future site activity with your agent to help them understand what you're looking for in a home.
Price history
Price history is unavailable.
Public tax history
Tax history is unavailable.
Climate risks
Neighborhood: N1M
Nearby schools
GreatSchools rating
No schools nearby
We couldn't find any schools near this home.
- C$899,9005 bd4 ba-- sqft556 Black St, Centre Wellington, ON N1M0A3For Sale

- C$749,0002 bd1 ba-- sqft568 Black St, Centre Wellington, ON N1M0A3For Sale
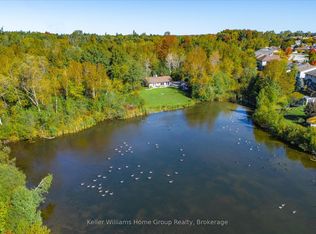
- C$---- bd-- ba-- sqft184 Harpin Way E, Centre Wellington, ON N1M0H2Off Market
- C$---- bd-- ba-- sqft658 Holman Cres, Centre Wellington, ON N1M3M2Off Market
- C$744,9004 bd3 ba-- sqft145 Parkside Dr W, Centre Wellington, ON N1M3M4For Sale
- C$---- bd3 ba-- sqft196 Harpin Way E, Centre Wellington, ON N1M0H2Off Market
- C$--3 bd3 ba-- sqft724 Woodhill Dr, Centre Wellington, ON N1M3M8Off Market
- C$---- bd-- ba-- sqft625 Holman Cres, Centre Wellington, ON N1M3M1Off Market
Similar homes
- C$1,099,0004 bd4 ba-- sqft18 Ryan St, Centre Wellington, ON N1M 0C9For Sale
 MLS ID #X13035674, RE/MAX REAL ESTATE CENTRE INC.. TRREB
 - C$1,048,0004 bd3 ba-- sqft106 Rea Dr, Centre Wellington, ON N1M 0H5For Sale
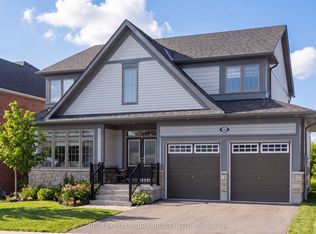 MLS ID #X13418142, RE/MAX HALLMARK REALTY LTD.. TRREB
 - C$979,9004 bd4 ba-- sqft123 Rea Dr, Centre Wellington, ON N1M 0H5New Construction
 MLS ID #X13555724, RE/MAX REAL ESTATE CENTRE INC.. TRREB
 - C$933,9004 bd4 ba-- sqft53 Aberdeen St, Centre Wellington, ON N1M 0C1For Sale
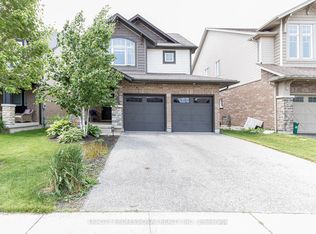 MLS ID #X13624660, TRI-CITY PROFESSIONAL REALTY INC.. TRREB
 - C$899,9005 bd4 ba-- sqft556 Black St, Centre Wellington, ON N1M 0A3For SaleMLS ID #X13482854, RE/MAX Real Estate Centre Inc. TRREB
- C$1,124,9005 bd4 ba-- sqft30 Inett Way, Centre Wellington, ON N1M 0A6For SaleMLS ID #X13602846, Keller Williams Home Group Realty. TRREB
- C$899,9994 bd3 ba-- sqft133 Harpin Way E, Centre Wellington, ON N1M 0G9For SaleMLS ID #X13489062, RE/MAX GOLD REALTY INC.. TRREB
- C$899,0004 bd5 ba-- sqft609 Perry St, Centre Wellington, ON N1M 2R5For SaleMLS ID #X13473428, Keller Williams Home Group Realty. TRREB
- C$899,0004 bd4 ba-- sqft259 Rea Dr, Centre Wellington, ON N1M 0H5For SaleMLS ID #X12980840, CITYSCAPE REAL ESTATE LTD.. TRREB
- C$1,234,0004 bd4 ba-- sqft57 Bricker Ave, Centre Wellington, ON N0B 1S0For SaleMLS ID #X12367398, EASY LIST REALTY LTD.. TRREB
- C$794,9004 bd3 ba-- sqft43 Harpin Way W, Centre Wellington, ON N1M 0H1For SaleMLS ID #X13436758, Coldwell Banker Neumann Real Estate. TRREB
- C$719,9003 bd3 ba-- sqft65 Elliot Ave E #3, Centre Wellington, ON N1M 0H6For SaleMLS ID #X13632062, M1 Real Estate Brokerage Ltd. TRREB
- C$929,9004 bd3 ba-- sqft284 Colborne St, Centre Wellington, ON N0B 1S0For SaleMLS ID #X13433744, Keller Williams Home Group Realty. TRREB
- C$749,0004 bd3 ba-- sqft22 Dass Dr W, Centre Wellington, ON N1M 0H1For SaleMLS ID #X13173140, FORTUNE 2 REALTY INC.. TRREB
- C$899,0005 bd4 ba-- sqft19 Keating Dr, Centre Wellington, ON N0B 1S0For SaleMLS ID #X13537434, eXp Realty. TRREB
- C$699,9993 bd2 ba-- sqft116 Gibbons Dr, Centre Wellington, ON N1M 3W2For SaleMLS ID #X13492922, Gale Group Realty Brokerage Ltd. TRREB
- C$699,9003 bd3 ba-- sqft25 Elliot Ave E #2, Centre Wellington, ON N1M 0G9For SaleMLS ID #X12982038, ROYAL LEPAGE CERTIFIED REALTY. TRREB
- C$915,0005 bd3 ba-- sqft11 Tindall Cres S, Grand Valley, ON L9W 7R9For SaleMLS ID #X13635380, RE/MAX MILLENNIUM REAL ESTATE. TRREB
- C$875,0004 bd3 ba-- sqft255 W Acres Dr, Guelph, ON N1H 7N9For SaleMLS ID #X13633342, Real Broker Ontario Ltd.. TRREB
- C$1,199,9006 bd4 ba-- sqft237 Goodwin Dr, Guelph, ON N1L 0K1For SaleMLS ID #X13634340, RE/MAX REAL ESTATE CENTRE INC.. TRREB
