Space to grow. A neighbourhood you'll never outgrow. If you've been waiting for a home that gives your family more room without leaving behind the community you love, 255 West Acres Drive is worth a closer look. Set in one of Guelph's most established family neighbourhoods, this is where kids still ride their bikes, neighbours know each other by name, and parks, great schools, shopping, and quick highway access are all just minutes from your front door. Inside, the layout is designed for the way families actually live. Three bedrooms are located upstairs, including a spacious primary suite with its own ensuite bathroom, while the finished basement adds a fourth bedroom and extra living space that's perfect for a growing family, guests, or a home office. With three bathrooms, a cozy family room featuring a gas fireplace, and a bright sunroom, there's plenty of room to gather together or enjoy a little quiet time. Outside, the fully fenced backyard is ready for everything from summer barbecues and family celebrations to kids playing, pets exploring, and evenings spent relaxing on the beautiful deck. It's a backyard you'll use just as much as the home itself. The major updates have already been taken care of, including a new furnace, A/C and heat pump (2024), new front-facing windows and front door (2025), and a new washer and dryer (2025), giving you peace of mind from day one. More space, an established neighbourhood, and the updates already done. If your family has outgrown your current home but you're not willing to compromise on location or lifestyle, this is the opportunity you've been waiting for.
For sale
C$875,000
255 W Acres Dr, Guelph, ON N1H 7N9
4beds
3baths
Single Family Residence
Built in ----
5,000 Square Feet Lot
$-- Zestimate®
C$--/sqft
C$-- HOA
What's special
Three bathroomsBright sunroomFully fenced backyardBeautiful deck
- 11 days |
- 18 |
- 1 |
Zillow last checked:
Listing updated:
Listed by:
Real Broker Ontario Ltd.
Source: TRREB,MLS®#: X13633342 Originating MLS®#: One Point Association of REALTORS
Originating MLS®#: One Point Association of REALTORSFacts & features
Interior
Bedrooms & bathrooms
- Bedrooms: 4
- Bathrooms: 3
Primary bedroom
- Level: Second
- Dimensions: 3.49 x 6.95
Bedroom 2
- Level: Second
- Dimensions: 3.52 x 2.58
Bedroom 3
- Level: Second
- Dimensions: 3.01 x 4.5
Bedroom 4
- Level: Basement
- Dimensions: 3.26 x 3.37
Bathroom
- Level: Main
- Dimensions: 0.91 x 2.42
Bathroom
- Level: Second
- Dimensions: 1.51 x 2.6
Bathroom
- Level: Second
- Dimensions: 4.28 x 3.24
Den
- Level: Basement
- Dimensions: 3.25 x 3.78
Dining room
- Level: Main
- Dimensions: 3.47 x 2.61
Family room
- Level: Main
- Dimensions: 4.32 x 3.65
Kitchen
- Level: Main
- Dimensions: 3.7 x 3.64
Living room
- Level: Main
- Dimensions: 3.47 x 4.88
Recreation
- Level: Basement
- Dimensions: 3.64 x 7.24
Sunroom
- Level: Main
- Dimensions: 4.31 x 3.66
Utility room
- Level: Basement
- Dimensions: 4.36 x 3.26
Heating
- Heat Pump, Gas
Cooling
- Central Air
Appliances
- Included: Water Heater, Water Softener
Features
- Basement: Finished,Full
- Has fireplace: Yes
- Fireplace features: Family Room, Natural Gas
Interior area
- Living area range: 1500-2000 null
Video & virtual tour
Property
Parking
- Total spaces: 4
- Parking features: Private Double, Garage Door Opener
- Has garage: Yes
Features
- Stories: 2
- Patio & porch: Deck, Porch
- Exterior features: Landscaped
- Pool features: None
Lot
- Size: 5,000 Square Feet
- Features: Fenced Yard, Park, Public Transit, Rec./Commun.Centre, School, Library, Rectangular Lot
- Topography: Flat
Details
- Additional structures: Fence - Full, Garden Shed
- Parcel number: 712540370
Construction
Type & style
- Home type: SingleFamily
- Property subtype: Single Family Residence
Materials
- Aluminum Siding, Brick
- Foundation: Concrete
- Roof: Asphalt Shingle
Utilities & green energy
- Sewer: Sewer
Community & HOA
Community
- Security: Smoke Detector(s)
Location
- Region: Guelph
Financial & listing details
- Tax assessed value: C$407,000
- Annual tax amount: C$5,689
- Date on market: 8/4/2026
Price history
Price history is unavailable.
Public tax history
Tax history is unavailable.
Climate risks
Neighborhood: Parkwood Gardens
Nearby schools
GreatSchools rating
No schools nearby
We couldn't find any schools near this home.
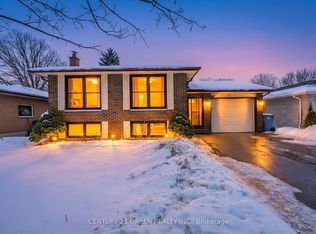
- C$799,0005 bd3 ba-- sqft411 Imperial Rd S, Guelph, ON N1K1K2For Sale

- C$877,0003 bd2 ba1.7k sqft106 Fairmeadow Dr, Guelph, ON N1H7T2Sold
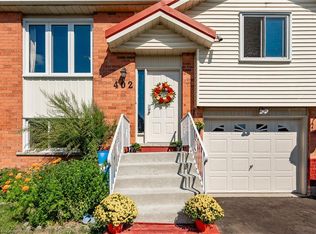
- C$750,0005 bd2 ba1.1k sqft402 Imperial Rd S, Guelph, ON N1K1K3Sold
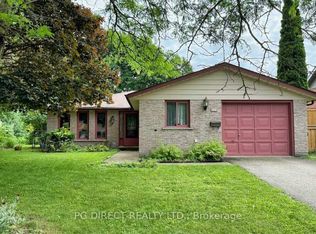
- C$745,0002 bd2 ba-- sqft100 Fairmeadow Dr, Guelph, ON N1H7T2For Sale
- C$799,9004 bd2 ba-- sqft18 Springdale Blvd, Guelph, ON N1H6X5For Sale
- C$800,0003 bd4 ba1.5k sqft17 Springdale Blvd, Guelph, ON N1H6X4Sold
- C$749,0004 bd2 ba-- sqft3 Queensdale Cres, Guelph, ON N1H6W4For Sale
- C$699,0004 bd2 ba-- sqft23 Northwood Cres, Guelph, ON N1H6Z5For Sale
Similar homes
- C$829,9003 bd4 ba-- sqft217 Deerpath Dr, Guelph, ON N1K 1W6For Sale
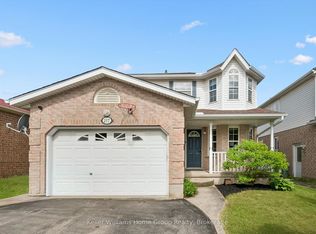 MLS ID #X13638104, Keller Williams Home Group Realty. TRREB
 - C$899,9004 bd4 ba-- sqft8 Pickwick Pl, Guelph, ON N1H 7V8For Sale
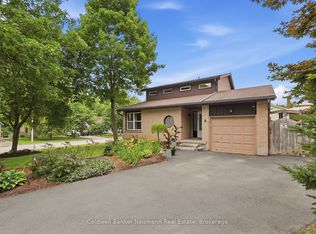 MLS ID #X13613420, Coldwell Banker Neumann Real Estate. TRREB
 - C$775,0004 bd3 ba-- sqft12 Castlebury Dr, Guelph, ON N1K 1X9For Sale
 MLS ID #X13646492, Real Broker Ontario Ltd.. TRREB
 - C$899,0005 bd4 ba-- sqft28 Drone Cres, Guelph, ON N1K 0C1For Sale
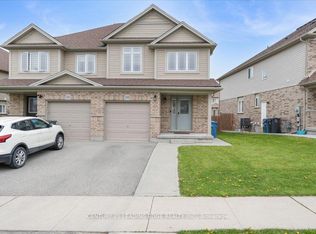 Century 21 Canada
 - C$1,035,0004 bd3 ba-- sqft16 Lois Ln, Guelph, ON N1K 1W7For SaleMLS ID #X13481708, RE/MAX REALTY SPECIALISTS INC.. TRREB
- C$899,0005 bd4 ba-- sqft28 NE Drone Cres, Guelph, ON N1K 0C1For SaleMLS ID #X13135506, CENTURY 21 LEADING EDGE REALTY INC.. TRREB
- C$999,0004 bd4 ba-- sqft59 Keating St, Guelph, ON N1E 0S1For SaleMLS ID #X13645338, ROYAL LEPAGE REAL ESTATE SERVICES LTD.. TRREB
- C$998,8884 bd3 ba-- sqft45 Pheasant Run Dr, Guelph, ON N1C 1E7For SaleMLS ID #X13432460, HOMELIFE LANDMARK REALTY INC.. TRREB
- C$829,9004 bd2 ba-- sqft67 Cedarvale Ave, Guelph, ON N1E 6Y3For SaleMLS ID #X13508790, Coldwell Banker Neumann Real Estate. TRREB
- C$899,9003 bd2 ba-- sqft175 Division St, Guelph/eramosa, ON N0B 2K0For SaleMLS ID #X13663800, Coldwell Banker Neumann Real Estate. TRREB
- C$770,0003 bd2 ba-- sqft23 Hastings Blvd, Guelph, ON N1E 4G3For SaleMLS ID #X13527934, Keller Williams Home Group Realty. TRREB
- C$960,0004 bd4 ba-- sqft199 Summit Ridge Dr, Guelph, ON N1E 0M1For SaleMLS ID #X13576266, RE/MAX GOLD REALTY INC.. TRREB
- C$784,9003 bd2 ba-- sqft44 Inverness Dr, Guelph, ON N1E 6K3For SaleMLS ID #X13535394, Century 21 Heritage House Ltd. TRREB
- C$1,299,9004 bd4 ba-- sqft29 Jessica Ln, Guelph/eramosa, ON N1H 6J1For SaleMLS ID #X13673896, RE/MAX REAL ESTATE CENTRE INC.. TRREB
- C$1,275,0004 bd2 ba-- sqft96 Grove St, Guelph, ON N1E 2W5For SaleMLS ID #X13632694, Coldwell Banker Neumann Real Estate. TRREB
- C$989,9005 bd4 ba-- sqft6 Moffatt Ln, Guelph, ON N1G 5E8For SaleMLS ID #X13625774, RE/MAX GOLD REALTY INC.. TRREB
- C$849,9004 bd2 ba-- sqft273 Colborne St, Centre Wellington, ON N0B 1S0For SaleMLS ID #X13647312, Keller Williams Home Group Realty. TRREB
- C$839,0005 bd2 ba-- sqft187 Winston Blvd, Cambridge, ON N3C 1M1For SaleMLS ID #X13606134, CENTURY 21 PROPERTY ZONE REALTY INC.. TRREB
- C$1,299,9006 bd4 ba-- sqft1 Teal Dr, Guelph, ON N1C 1G3For SaleMLS ID #X13648720, Coldwell Banker Neumann Real Estate. TRREB
- C$1,199,9003 bd3 ba-- sqft42 Ridgeway Ave, Guelph, ON N1L 1G8For SaleMLS ID #X13618682, RE/MAX REAL ESTATE CENTRE INC.. TRREB
