Large Pie Shape Lot!! Don't miss this incredible opportunity to own 23 Northwood Crescent in Guelph! This 1,574 sq. ft. side-split is tucked away on a quiet, mature crescent in Guelph's desirable west end, offering the perfect setting for families, first-time buyers, and commuters alike. Ideally located close to multiple schools, parks, shopping centres, and everyday amenities, with quick access to the Hanlon Expressway, this home combines exceptional convenience with the charm of an established neighbourhood. Proudly owned and lovingly maintained by the same family for more than 45 years, this home offers four generously sized bedrooms, 1.5 bathrooms, and a functional layout ready for your personal vision. Whether you're looking to renovate, modernise, or simply move in and enjoy the home as it is, the possibilities are endless. Step outside to a spacious pie-shaped backyard surrounded by mature trees, creating a private outdoor retreat perfect for entertaining, gardening, relaxing, or watching the kids play. An attached single-car garage and a generous driveway provide ample parking and everyday convenience. With solid construction, an unbeatable location, and incredible potential, this is a rare opportunity to make this house the home of your dreams. Please note that some photos have been virtually staged to help illustrate the property's potential.
For sale
C$699,000
23 Northwood Cres, Guelph, ON N1H 6Z5
4beds
2baths
Single Family Residence
Built in ----
5,823 Square Feet Lot
$-- Zestimate®
C$--/sqft
C$-- HOA
What's special
Quiet mature crescentFour generously sized bedroomsFunctional layoutSpacious pie-shaped backyardPrivate outdoor retreatAttached single-car garage
- 38 days |
- 22 |
- 2 |
Zillow last checked:
Listing updated:
Listed by:
RE/MAX Real Estate Centre Inc
Source: TRREB,MLS®#: X13575494 Originating MLS®#: One Point Association of REALTORS
Originating MLS®#: One Point Association of REALTORSFacts & features
Interior
Bedrooms & bathrooms
- Bedrooms: 4
- Bathrooms: 2
Primary bedroom
- Level: Second
- Dimensions: 4.6 x 3.9
Bedroom
- Level: Second
- Dimensions: 4.66 x 2.47
Bedroom
- Level: Second
- Dimensions: 3.38 x 2.16
Bedroom
- Level: Main
- Dimensions: 3.47 x 3.32
Bathroom
- Level: Main
- Dimensions: 1.24 x 1.65
Bathroom
- Level: Second
- Dimensions: 3.62 x 1.26
Dining room
- Level: Main
- Dimensions: 3.62 x 2.72
Family room
- Level: Basement
- Dimensions: 4.45 x 5.57
Foyer
- Level: Main
- Dimensions: 5.69 x 1.78
Kitchen
- Level: Main
- Dimensions: 4.2 x 9.3
Living room
- Level: Main
- Dimensions: 4.5 x 4.99
Utility room
- Level: Basement
- Dimensions: 3.41 x 5.66
Heating
- Baseboard, Electric
Cooling
- None
Appliances
- Included: Water Heater
Features
- Basement: Full,Partially Finished
- Has fireplace: Yes
- Fireplace features: Natural Gas
Interior area
- Living area range: 1500-2000 null
Video & virtual tour
Property
Parking
- Total spaces: 3
- Parking features: Private Double
- Has garage: Yes
Features
- Pool features: None
Lot
- Size: 5,823 Square Feet
- Features: Public Transit, Park, School
Details
- Parcel number: 712540324
Construction
Type & style
- Home type: SingleFamily
- Property subtype: Single Family Residence
Materials
- Aluminum Siding, Brick
- Foundation: Concrete
- Roof: Asphalt Shingle
Utilities & green energy
- Sewer: Sewer
Community & HOA
Location
- Region: Guelph
Financial & listing details
- Annual tax amount: C$5,574
- Date on market: 7/17/2026
Price history
Price history is unavailable.
Public tax history
Tax history is unavailable.
Climate risks
Neighborhood: Parkwood Gardens
Nearby schools
GreatSchools rating
No schools nearby
We couldn't find any schools near this home.
- C$749,0004 bd2 ba-- sqft3 Queensdale Cres, Guelph, ON N1H6W4For Sale

- C$--2 bd2 ba-- sqft86 Queensdale Cres, Guelph, ON N1H6W3Off Market
- C$---- bd-- ba-- sqft246 Elmira Rd S, Guelph, ON N1K1P8Off Market
- C$819,9903 bd3 ba-- sqft245 Elmira Rd S, Guelph, ON N1K1R1For Sale
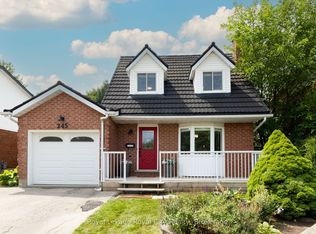
- C$674,9003 bd3 ba1.5k sqft34 Woodridge Dr, Guelph, ON N1H7E2For Sale
- C$---- bd-- ba-- sqft76 Queensdale Cres, Guelph, ON N1H6W3Off Market
- C$3,0953 bd3 ba-- sqft53 Freshmeadow Way #A, Guelph, ON N1K1S1For Rent
- C$770,0003 bd2 ba1k sqft112 Freshmeadow Way, Guelph, ON N1K1P9Sold
Similar homes
- C$699,0003 bd3 ba-- sqft373 W Acres Dr, Guelph, ON N1H 7B3For Sale
 MLS ID #X13704910, RE/MAX PROFESSIONALS INC.. TRREB
 - C$689,9003 bd2 ba961 sqft431 W Acres Dr, Guelph, ON N1K 1N2For Sale
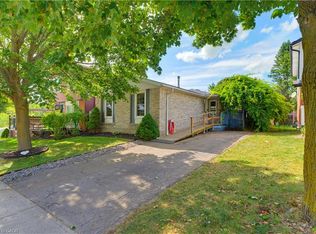 MLS ID #40857251, Roy La Chappelle, Salesperson, Keller Williams Edge Realty. ITSO
 - C$745,0004 bd2 ba-- sqft3 Meadow Cres, Guelph, ON N1H 6V1For Sale
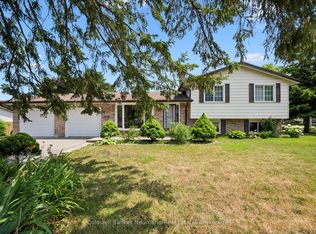 MLS ID #X13703574, Coldwell Banker Neumann Real Estate. TRREB
 - C$734,9004 bd2 ba-- sqft392 Imperial Rd S, Guelph, ON N1K 1K3For Sale
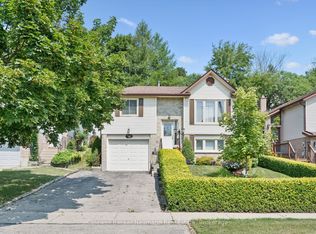 MLS ID #X13682618, Coldwell Banker Neumann Real Estate. TRREB
 - C$749,0004 bd2 ba-- sqft3 Queensdale Cres, Guelph, ON N1H 6W4For SaleMLS ID #X13634338, Orval S. Gates. TRREB
- C$624,9003 bd3 ba-- sqft436 Willow Rd, Guelph, ON N1H 6S2For SaleMLS ID #X13705374, Red Brick Real Estate Brokerage Ltd.. TRREB
- C$674,9003 bd3 ba1.5k sqft34 Woodridge Dr, Guelph, ON N1H 7E2For SaleMLS ID #40839599, Don Nicolson, Broker, RE/MAX REAL ESTATE CENTRE INC., BROKERAGE. ITSO
- C$799,9004 bd2 ba-- sqft11 Western Ave, Guelph, ON N1H 6A5For SaleMLS ID #X13700688, Coldwell Banker Neumann Real Estate. TRREB
- C$735,0003 bd2 ba-- sqft324 Waterloo Ave, Guelph, ON N1H 3J8For SaleMLS ID #X13690262, Red Brick Real Estate Brokerage Ltd.. TRREB
- C$668,0003 bd2 ba-- sqft567 Willow Rd, Guelph, ON N1H 7H3For SaleMLS ID #X13690812, M1 Real Estate Brokerage Ltd. TRREB
- C$679,9002 bd1 ba992 sqft39 Ridgewood Ave, Guelph, ON N1H 6C3For SaleMLS ID #40856282, Andra Arnold, Salesperson, Royal LePage Royal City Realty. ITSO
- C$799,9004 bd2 ba-- sqft18 Springdale Blvd, Guelph, ON N1H 6X5For SaleMLS ID #X13561460, Royal LePage Royal City Realty. TRREB
- C$799,0004 bd3 ba1.4k sqft37 Ferman Dr, Guelph, ON N1H 7C9For SaleMLS ID #40856180, Isha Sachdeva, Broker of Record, Luxe Home Town Realty Inc. ITSO
- C$799,9004 bd4 ba1.6k sqft121 Imperial Rd N, Guelph, ON N1H 7Z5For SaleMLS ID #40857332, Michael Christie, Salesperson, Royal LePage Royal City Realty. ITSO
- C$789,0003 bd2 ba1k sqft369 W Acres Dr, Guelph, ON N1H 7B3For SaleMLS ID #40843602, Bradley Wylde, Salesperson, RE/MAX REAL ESTATE CENTRE INC., BROKERAGE. ITSO
- C$775,0004 bd3 ba-- sqft12 Castlebury Dr, Guelph, ON N1K 1X9For SaleMLS ID #X13646492, Real Broker Ontario Ltd.. TRREB
- C$729,9004 bd3 ba1.4k sqft314 Paisley Rd, Guelph, ON N1H 2P9For SaleMLS ID #40850815, Bradley Wylde, Salesperson, RE/MAX REAL ESTATE CENTRE INC., BROKERAGE. ITSO
- C$699,0004 bd3 ba-- sqft166 Deerpath Dr #1, Guelph, ON N1K 0E2For SaleMLS ID #X13648956, RE/MAX GOLD REALTY INC.. TRREB
- C$819,9903 bd3 ba-- sqft245 Elmira Rd S, Guelph, ON N1K 1R1For SaleMLS ID #X13632944, Royal LePage Royal City Realty. TRREB
- C$819,9004 bd2 ba-- sqft193 Deerpath Dr, Guelph, ON N1K 1W6For SaleMLS ID #X13675118, LifeStyle International Realty Inc. TRREB
