West End Gem with Inground Pool! Welcome to this lovely 2-storey, 3-bedroom, 2-bathroom semi-detached home in Guelph's desirable West End! Offering comfortable living space, great functionality and plenty of outdoor enjoyment, this home is perfect for families, first-time buyers or anyone looking to enjoy all that this sought-after neighbourhood has to offer. Start your day on the new front porch, completed in 2025, the perfect spot to enjoy your morning coffee and take in the neighbourhood. Inside, the eat-in kitchen offers lots of counter space and cupboard storage, stainless steel appliances, with convenient sliding patio doors leading directly outside, making summer BBQs and outdoor entertaining a breeze. Step outside to your own backyard retreat, complete with an inground pool, perfect for cooling off on warm summer days, entertaining friends or creating family memories. The home also features a single-car garage plus parking for two additional vehicles in the driveway. Ideally located close to schools, public transit, grocery stores, parks, Costco, the West End Rec Centre and everyday amenities, with easy access to everything else the West End has to offer. A wonderful opportunity to make this welcoming Guelph home your own!
For sale
C$649,900
567 Willow Rd, Guelph, ON N1H 7H3
3beds
2baths
Single Family Residence
Built in ----
3,363 Square Feet Lot
$-- Zestimate®
C$--/sqft
C$-- HOA
What's special
New front porchEat-in kitchenStainless steel appliancesConvenient sliding patio doorsBackyard retreatInground poolSingle-car garage
- 54 days
- 19
- 0
Zillow last checked:
Listing updated:
Listed by:
M1 Real Estate Brokerage Ltd
Source: TRREB,MLS®#: X13690812 Originating MLS®#: One Point Association of REALTORS
Originating MLS®#: One Point Association of REALTORSFacts & features
Interior
Bedrooms & bathrooms
- Bedrooms: 3
- Bathrooms: 2
Primary bedroom
- Level: Second
- Dimensions: 4.53 x 3.04
Bedroom 2
- Level: Second
- Dimensions: 3.37 x 3.32
Bedroom 3
- Level: Second
- Dimensions: 3.47 x 2.73
Bathroom
- Level: Second
- Dimensions: 2.54 x 1.67
Bathroom
- Level: Basement
- Dimensions: 1.67 x 1.36
Dining room
- Level: Main
- Dimensions: 3.05 x 2.39
Kitchen
- Level: Main
- Dimensions: 2.94 x 2.51
Laundry
- Level: Basement
- Dimensions: 2.55 x 1.98
Living room
- Level: Main
- Dimensions: 5.33 x 3.37
Recreation
- Level: Basement
- Dimensions: 7.09 x 5.68
Utility room
- Level: Basement
- Dimensions: 2.55 x 1.23
Heating
- Forced Air, Gas
Cooling
- Central Air
Appliances
- Included: Water Softener, Water Heater
Features
- Basement: Finished
- Has fireplace: Yes
- Fireplace features: Electric
Interior area
- Living area range: 700-1100 null
Video & virtual tour
Property
Parking
- Total spaces: 3
- Parking features: Garage
- Has garage: Yes
Features
- Stories: 2
- Has private pool: Yes
- Pool features: In Ground
Lot
- Size: 3,363 Square Feet
Details
- Parcel number: 712630185
Construction
Type & style
- Home type: SingleFamily
- Property subtype: Single Family Residence
Materials
- Brick, Vinyl Siding
- Foundation: Concrete
- Roof: Asphalt Shingle
Utilities & green energy
- Sewer: Sewer
Community & HOA
Location
- Region: Guelph
Financial & listing details
- Tax assessed value: C$290,000
- Annual tax amount: C$4,333
- Date on market: 8/19/2026
Price history
Price history is unavailable.
Public tax history
Tax history is unavailable.
Climate risks
Neighborhood: West Willow Woods
Nearby schools
GreatSchools rating
No schools nearby
We couldn't find any schools near this home.
Similar homes

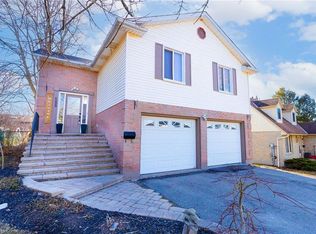
- C$659,9002 bd1 ba992 sqft39 Ridgewood Ave, Guelph, ON N1H 6C3For Sale
 MLS ID #40870283, Andra Arnold, Broker, Royal LePage Royal City Realty. ITSO
 - C$650,0003 bd4 ba1.3k sqft73 Hewitt Ln, Guelph, ON N1K 1V7For Sale
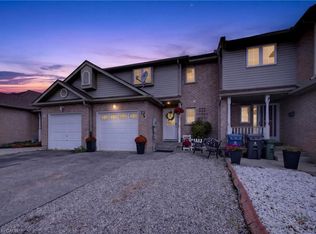 MLS ID #40863265, Mark Wilson, Salesperson, Keller Williams Innovation Realty. ITSO
 - C$649,0003 bd3 ba1.2k sqft67 Grandridge Cres, Guelph, ON N1H 8G3For Sale
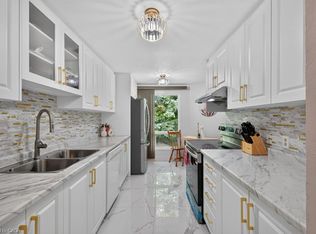 MLS ID #40864853, Rita Persaud, Broker, RE/MAX REAL ESTATE CENTRE INC.. ITSO
 - C$629,9003 bd2 ba-- sqft19 Grandridge Cres, Guelph, ON N1H 8G1For Sale
 MLS ID #X13856740, COLDWELL BANKER IKC REALTY. TRREB
