This charming raised bungalow is nestled in one of Guelph's most desirable neighbourhoods and is only a short stroll to nearby parks, schools, Costco, and the West-end Recreation Centre. This inviting home offers a functional layout, a 2 car garage, and desirable backyard complete with an in-ground pool! An open concept living and dining room area welcome you to the main level, featuring hardwood flooring and a large bay window and sliding patio doors that flood the space with natural light, creating a bright and spacious atmosphere for hosting family dinners or entertaining guests. The eat-in kitchen boasts modern appliances, ample counter space, and beautiful views of the expansive backyard. This home offers 3 well-appointed bedrooms on the main level, including a generous primary bedroom with ample closet space, access to the backyard, and ensuite privilege to the 4 piece bathroom. The raised lower level offers additional living space, with a large recreation room and cozy gas fireplace, a 2 piece bathroom, laundry, convenient storage space, and access to the 2 car garage. The backyard presents a fabulous space for hosting summer barbecues and outdoor gatherings with mature trees and greenery that provide a private and tranquil setting for relaxation while on the patio or swimming in the heated pool. This wonderful home is perfectly located with easy access to Kitchener, Cambridge, and the Hanlon Pkwy.
Sold for $770,000
C$770,000
112 Freshmeadow Way, Guelph, ON N1K 1P9
3beds
1,087sqft
Single Family Residence, Residential
Built in 1990
7,551 Square Feet Lot
$-- Zestimate®
C$708/sqft
C$2,682 Estimated rent
Home value
Not available
Estimated sales range
Not available
Not available
Owner options
List your home for rent
C$2,682/mo
Rent Zestimate®
Find your next renter with Zillow Rental Manager. Plus, with online applications, you can quickly screen prospective tenants – for free.
C$2,682/mo
Rent Zestimate®
Refinance and save
C$3,255/mo
Est. payment
Refinancing to a lower rate could help reduce your monthly payments and save thousands over the life of the loan.
C$3,255/mo
Est. payment
Explore your selling options
Work with a Zillow partner agent
Leverage their expertise and Zillow's premium Showcase listings to get your home seen by more buyers.
Get startedList with your own agent
Get your home in front of millions of buyers by listing it on Zillow.
Learn how to do itSell it yourself
Take full control of how buyers see your home on Zillow by listing For Sale by Owner (FSBO).
List your homeWhat's special
Zillow last checked:
Listing updated:
Listed by:
Rob Green, Salesperson,
Royal LePage Royal City Realty Brokerage,
Derek Stronks,
Royal LePage Royal City Realty Brokerage
Source: ITSO,MLS®#: 40641825Originating MLS®#: Guelph & District Association of REALTORS®
Facts & features
Interior
Bedrooms & bathrooms
- Bedrooms: 3
- Bathrooms: 2
- Full bathrooms: 1
- 1/2 bathrooms: 1
- Main level bathrooms: 1
- Main level bedrooms: 3
Other
- Level: Main
Bedroom
- Level: Main
Bedroom
- Level: Main
Bathroom
- Features: 4-Piece, Ensuite Privilege
- Level: Main
Bathroom
- Features: 2-Piece
- Level: Basement
Dining room
- Level: Main
Kitchen
- Level: Main
Living room
- Level: Main
Recreation room
- Level: Basement
Storage
- Level: Basement
Utility room
- Level: Basement
Heating
- Forced Air, Natural Gas
Cooling
- Central Air
Appliances
- Included: Water Heater, Water Softener, Dryer, Gas Stove, Refrigerator, Washer
- Laundry: In Basement
Features
- High Speed Internet
- Basement: Walk-Out Access,Partial,Finished
- Number of fireplaces: 2
- Fireplace features: Living Room, Gas, Recreation Room
Interior area
- Total structure area: 1,087
- Total interior livable area: 1,087 sqft
- Finished area above ground: 1,087
Property
Parking
- Total spaces: 4
- Parking features: Attached Garage, Asphalt, Private Drive Double Wide
- Attached garage spaces: 2
- Uncovered spaces: 2
Features
- Stories: 1
- Patio & porch: Patio, Porch
- Has private pool: Yes
- Pool features: In Ground
- Fencing: Partial
- Frontage type: South
- Frontage length: 49.21
Lot
- Size: 7,551 Square Feet
- Dimensions: 153.45 x 49.21
- Features: Urban, Highway Access, Hospital, Library, Park, Place of Worship, Playground Nearby, Public Transit, Quiet Area, Rec./Community Centre, Schools, Shopping Nearby
Details
- Parcel number: 712540027
- Zoning: R1B
Construction
Type & style
- Home type: SingleFamily
- Architectural style: Bungalow Raised
- Property subtype: Single Family Residence, Residential
Materials
- Brick Veneer, Vinyl Siding
- Foundation: Poured Concrete
- Roof: Asphalt Shing
Condition
- 31-50 Years
- New construction: No
- Year built: 1990
Utilities & green energy
- Sewer: Sewer (Municipal)
- Water: Municipal
- Utilities for property: Cable Connected, Phone Connected
Community & HOA
Location
- Region: Guelph
Financial & listing details
- Price per square foot: C$708/sqft
- Annual tax amount: C$4,803
- Date on market: 7/8/2025
- Inclusions: Dryer, Gas Stove, Refrigerator, Washer, Dishwasher In "as Is" Condition
- Exclusions: Ceiling Fan In Primary Bedroom, Chandelier In Dining Room
Price history
| Date | Event | Price |
|---|---|---|
| 2/26/2025 | Sold | C$770,000C$708/sqft |
Source: ITSO #40641825 Report a problem | ||
Public tax history
Tax history is unavailable.
Neighborhood: Parkwood Gardens
Nearby homes
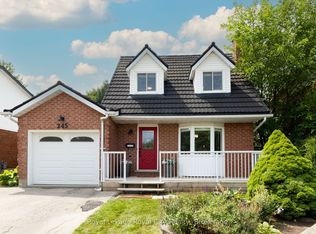
- C$819,9903 bd3 ba-- sqft245 Elmira Rd S, Guelph, ON N1K1R1For Sale
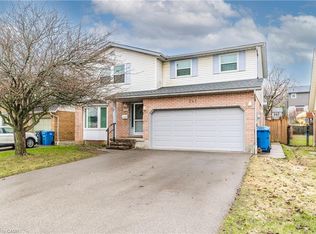
- C$875,0006 bd3 ba1.8k sqft241 Elmira Rd S, Guelph, ON N1K1R1Sold
- C$---- bd-- ba-- sqft235 Elmira Rd S, Guelph, ON N1K1R1Off Market
- C$--2 bd1 ba850 sqft21 Shoemaker Cres #2, Guelph, ON N1K1J5Off Market
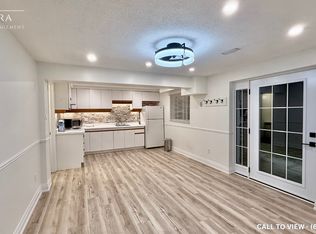
- C$---- bd-- ba-- sqft246 Elmira Rd S, Guelph, ON N1K1P8Off Market
- C$810,0003 bd3 ba1.2k sqft41 Shoemaker Cres, Guelph, ON N1K1J5Sold
- C$2,9453 bd3 ba-- sqft53 Freshmeadow Way #A, Guelph, ON N1K1S1For Rent
- C$--5 bd5 ba1.8k sqft219 Elmira Rd S, Guelph, ON N1K1R1Off Market
Nearby schools
GreatSchools rating
No schools nearby
We couldn't find any schools near this home.
- Ontario
- Wellington County
- Guelph
- N1K 1P9
- Parkwood Gardens
- 112 Freshmeadow Way
