A home cherished by one family for the past 37 years. Welcome to 41 Shoemaker Crescent, a charming raised bungalow tucked within a quiet crescent. The exterior presents beautifully with a newly finished driveway (2021), modern outdoor lighting, and a sleek front door that sets the tone for what's inside. Step inside and find cherry hardwood floors leading to the main level and into a bright, inviting living area. Large forward-facing windows bathe the space in natural light, while the three-season RSF factory-built fireplace with fire screen adds cozy charm on cool evenings. Just beyond, the dining area offers seating for six - perfect for entertaining or gathering with family. The updated kitchen is the heart of the home, thoughtfully appointed with stainless steel appliances, subway tile backsplash, and a dual-sink beneath a backyard-facing window. Down the hall are three comfortable bedrooms and a four-piece bath. Each bedroom is fitted with Hunter Douglas double-hung blackout blinds, and the primary suite enjoys its own private two-piece ensuite. The lower level extends the living space with a large recreation/family room, perfect for movie nights or a kids playroom. Across the hall, a bonus room-currently used as a music room-offers a soundproofed ceiling and a charming fireplace. This level also provides a three-piece bathroom and a dedicated laundry room with sink. Step outside to a serene backyard oasis designed for relaxation and play. Mature trees, a manicured garden, and a defined patio space create the perfect setting for outdoor entertaining, children, and pets alike. From top to bottom, the pride of ownership is unmistakable - new furnace and AC (2025), hot water tank (2025), water softener (2021), and roof (2019). Ideally situated near Costco, the West End Rec Centre, and St. Francis Catholic School, this location offers a seamless balance of comfort, convenience, and community.
Sold for $810,000
C$810,000
41 Shoemaker Cres, Guelph, ON N1K 1J5
3beds
1,299sqft
Single Family Residence, Residential
Built in 1988
6,584 Square Feet Lot
$-- Zestimate®
C$623/sqft
C$2,841 Estimated rent
Home value
Not available
Estimated sales range
Not available
Not available
Owner options
List your home for rent
C$2,841/mo
Rent Zestimate®
Find your next renter with Zillow Rental Manager. Plus, with online applications, you can quickly screen prospective tenants – for free.
C$2,841/mo
Rent Zestimate®
Refinance and save
C$3,424/mo
Est. payment
Refinancing to a lower rate could help reduce your monthly payments and save thousands over the life of the loan.
C$3,424/mo
Est. payment
Explore your selling options
Work with a Zillow partner agent
Leverage their expertise and Zillow's premium Showcase listings to get your home seen by more buyers.
Get startedList with your own agent
Get your home in front of millions of buyers by listing it on Zillow.
Learn how to do itSell it yourself
Take full control of how buyers see your home on Zillow by listing For Sale by Owner (FSBO).
List your homeWhat's special
Newly finished drivewayModern outdoor lightingCherry hardwood floorsLarge forward-facing windowsThree-season rsf factory-built fireplaceUpdated kitchenStainless steel appliances
Zillow last checked:
Listing updated:
Listed by:
Michael Christie, Salesperson,
Royal LePage Royal City Realty,
Non Member, Salesperson,
Royal Lepage Royal City Realty
Source: ITSO,MLS®#: 40785152Originating MLS®#: Cornerstone Association of REALTORS®
Facts & features
Interior
Bedrooms & bathrooms
- Bedrooms: 3
- Bathrooms: 3
- Full bathrooms: 2
- 1/2 bathrooms: 1
- Main level bathrooms: 2
- Main level bedrooms: 3
Bedroom
- Level: Main
Bedroom
- Level: Main
Bedroom
- Level: Main
Bathroom
- Features: 2-Piece
- Level: Main
Bathroom
- Features: 4-Piece
- Level: Main
Bathroom
- Features: 3-Piece
- Level: Basement
Dining room
- Level: Main
Kitchen
- Level: Main
Laundry
- Level: Basement
Living room
- Level: Main
Living room
- Level: Basement
Other
- Description: Interior garage measurement- rough in for water and natural gas in garage
- Level: Main
Recreation room
- Level: Basement
Utility room
- Level: Basement
Heating
- Forced Air, Natural Gas
Cooling
- Central Air
Appliances
- Included: Range, Water Heater, Water Softener, Dishwasher, Dryer, Range Hood, Refrigerator, Stove, Washer
- Laundry: In Basement, Inside, Laundry Room
Features
- Basement: Full,Finished
- Number of fireplaces: 3
- Fireplace features: Family Room, Wood Burning
Interior area
- Total structure area: 2,143
- Total interior livable area: 1,299 sqft
- Finished area above ground: 1,299
- Finished area below ground: 844
Property
Parking
- Total spaces: 4
- Parking features: Attached Garage, Private Drive Double Wide
- Attached garage spaces: 2
- Uncovered spaces: 2
Features
- Patio & porch: Patio
- Exterior features: Landscaped
- Fencing: Full
- Frontage type: East
- Frontage length: 56.47
Lot
- Size: 6,584 Square Feet
- Dimensions: 56.47 x 116.6
- Features: Urban, Rectangular, Cul-De-Sac, Near Golf Course, Highway Access, Landscaped, Open Spaces, Park, Place of Worship, Playground Nearby, Public Transit, Quiet Area, Regional Mall, School Bus Route, Schools, Shopping Nearby
Details
- Parcel number: 712540201
- Zoning: R1B
Construction
Type & style
- Home type: SingleFamily
- Architectural style: 1.5 Storey
- Property subtype: Single Family Residence, Residential
Materials
- Brick, Vinyl Siding
- Foundation: Concrete Perimeter
- Roof: Asphalt Shing
Condition
- 31-50 Years
- New construction: No
- Year built: 1988
Utilities & green energy
- Sewer: Sewer (Municipal)
- Water: Municipal
Community & HOA
Location
- Region: Guelph
Financial & listing details
- Price per square foot: C$623/sqft
- Annual tax amount: C$5,325
- Date on market: 11/5/2025
- Inclusions: Dishwasher, Dryer, Range Hood, Refrigerator, Stove, Washer
- Exclusions: Microwave
Price history
| Date | Event | Price |
|---|---|---|
| 1/8/2026 | Sold | C$810,000C$623/sqft |
Source: ITSO #40785152 Report a problem | ||
Public tax history
Tax history is unavailable.
Neighborhood: Parkwood Gardens
Nearby homes
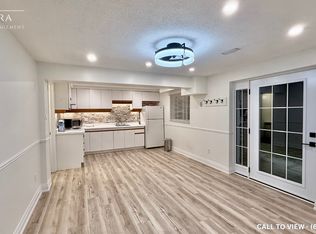
- C$--2 bd1 ba850 sqft21 Shoemaker Cres #2, Guelph, ON N1K1J5Off Market
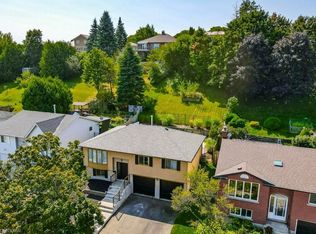
- C$770,0003 bd2 ba1k sqft112 Freshmeadow Way, Guelph, ON N1K1P9Sold
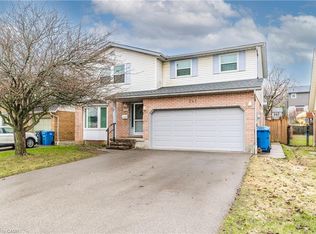
- C$819,9903 bd3 ba-- sqft245 Elmira Rd S, Guelph, ON N1K1R1For Sale

- C$875,0006 bd3 ba1.8k sqft241 Elmira Rd S, Guelph, ON N1K1R1Sold
- C$---- bd-- ba-- sqft235 Elmira Rd S, Guelph, ON N1K1R1Off Market
- C$---- bd-- ba-- sqft246 Elmira Rd S, Guelph, ON N1K1P8Off Market
- C$2,9453 bd3 ba-- sqft53 Freshmeadow Way #A, Guelph, ON N1K1S1For Rent
- C$774,9003 bd2 ba1k sqft369 W Acres Dr, Guelph, ON N1H7B3For Sale
Nearby schools
GreatSchools rating
No schools nearby
We couldn't find any schools near this home.
- Ontario
- Wellington County
- Guelph
- N1K 1J5
- Parkwood Gardens
- 41 Shoemaker Cres
