Welcome to 431 West Acres Drive. Tucked at the end of a quiet court in Guelph's West End, this tastefully renovated bungalow offers move-in-ready comfort with flexibility built right in. The main floor features two bedrooms and a full bathroom, with new flooring throughout the living room and bedrooms (2023). The kitchen was fully renovated in 2024, including a new dishwasher. Off the back, a bright sunroom was redone in 2024 with new flooring and paint, creating a year-round spot to relax. Downstairs, the finished basement adds a third bedroom, a second bathroom, and a spacious rec room with generous storage, complete with new flooring and a coffered ceiling installed in 2026, offering great extra living space. New lighting has been installed throughout the interior over the last three years, and outside, a new side deck with a shade sail (2025) sets the stage for backyard evenings in the fully fenced yard. Ideal for first-time buyers or a young family looking to put down roots, all of this sits minutes from Guelph's only Costco, Willow Road Public School, and the West End Community Centre.
For sale
C$689,900
431 W Acres Dr, Guelph, ON N1K 1N2
3beds
961sqft
Single Family Residence, Residential
Built in 1988
3,480 Square Feet Lot
$-- Zestimate®
C$718/sqft
C$-- HOA
What's special
New dishwasherBright sunroomYear-round spot to relaxFinished basementThird bedroomSecond bathroomSpacious rec room
- 1 day |
- 12 |
- 0 |
Zillow last checked:
Listing updated:
Listed by:
Roy La Chappelle, Salesperson,
Keller Williams Edge Realty
Source: ITSO,MLS®#: 40857251Originating MLS®#: Cornerstone Association of REALTORS®
Facts & features
Interior
Bedrooms & bathrooms
- Bedrooms: 3
- Bathrooms: 2
- Full bathrooms: 1
- 1/2 bathrooms: 1
- Main level bathrooms: 1
- Main level bedrooms: 2
Kitchen
- Level: Main
Heating
- Forced Air, Natural Gas
Cooling
- Central Air
Appliances
- Included: Built-in Microwave, Dishwasher, Dryer, Gas Stove, Refrigerator, Washer
- Laundry: In-Suite
Features
- Ceiling Fan(s)
- Windows: Window Coverings, Skylight(s)
- Basement: Full,Partially Finished,Sump Pump
- Has fireplace: No
Interior area
- Total structure area: 961
- Total interior livable area: 961 sqft
- Finished area above ground: 961
Video & virtual tour
Property
Parking
- Total spaces: 2
- Parking features: Asphalt, Private Drive Single Wide
- Uncovered spaces: 2
Features
- Stories: 1
- Patio & porch: Deck
- Exterior features: Landscaped, Privacy
- Frontage type: West
- Frontage length: 34.78
Lot
- Size: 3,480 Square Feet
- Dimensions: 34.78 x 100.06
- Features: Urban, Cul-De-Sac, Library, Place of Worship, Public Transit, Schools
- Topography: Level
Details
- Additional structures: Shed(s)
- Parcel number: 712530044
- Zoning: R1D
Construction
Type & style
- Home type: SingleFamily
- Architectural style: Bungalow
- Property subtype: Single Family Residence, Residential
Materials
- Brick, Vinyl Siding
- Foundation: Poured Concrete
- Roof: Asphalt Shing
Condition
- 31-50 Years
- New construction: No
- Year built: 1988
Utilities & green energy
- Sewer: Sewer (Municipal)
- Water: Municipal
Community & HOA
Location
- Region: Guelph
Financial & listing details
- Price per square foot: C$718/sqft
- Annual tax amount: C$3,968
- Date on market: 8/20/2026
- Inclusions: Built-in Microwave, Dishwasher, Dryer, Gas Stove, Refrigerator, Washer, Window Coverings, Cabinet Above Toilet In Main Floor Bathroom & All Tv Mounts
- Exclusions: All Tvs
Price history
| Date | Event | Price |
|---|---|---|
| 8/20/2026 | Listed for sale | C$689,900C$718/sqft |
Source: ITSO #40857251 Report a problem | ||
Public tax history
Tax history is unavailable.
Climate risks
Neighborhood: Parkwood Gardens
Nearby schools
GreatSchools rating
No schools nearby
We couldn't find any schools near this home.
Schools provided by the listing agent
- Elementary: Gateway Dr. Ps & St. Francis Of Assisi Cs
- High: Guelph Cvi & Our Lady Of Lourdes Chs
Source: ITSO. This data may not be complete. We recommend contacting the local school district to confirm school assignments for this home.
- C$625,0004 bd2 ba1.2k sqft525 Whitelaw Rd, Guelph, ON N1K1N8Sold

- C$--4 bd2 ba-- sqft378 W Acres Dr, Guelph, ON N1H7A8Off Market
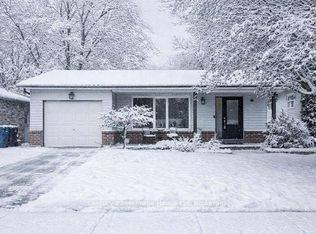
- C$--3 bd2 ba-- sqft373 W Acres Dr #1A, Guelph, ON N1H7B3Off Market
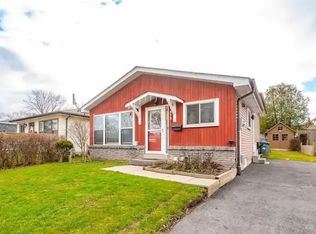
- C$--3 bd2 ba-- sqft373 W Acres Dr, Guelph, ON N1H7B3Off Market
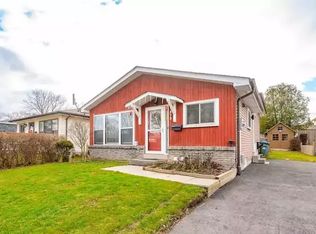
- C$499,9003 bd1 ba-- sqft2 Worton Ave #2, Guelph, ON N1H7C5For Sale
- C$789,0003 bd2 ba1k sqft369 W Acres Dr, Guelph, ON N1H7B3For Sale
- C$--3 bd1 ba-- sqft2 Worton Ave #10, Guelph, ON N1H7C5Off Market
- C$--2 bd2 ba-- sqft86 Queensdale Cres, Guelph, ON N1H6W3Off Market
Similar homes
- C$679,9002 bd1 ba992 sqft39 Ridgewood Ave, Guelph, ON N1H 6C3For Sale
 MLS ID #40856282, Andra Arnold, Salesperson, Royal LePage Royal City Realty. ITSO
 - C$679,9003 bd2 ba1.2k sqft60 Oliver St, Guelph, ON N1E 3B5For Sale
 MLS ID #40856905, Rob Golfi, Salesperson, RE/MAX Escarpment Golfi Realty Inc.. ITSO
 - C$789,0003 bd2 ba1k sqft369 W Acres Dr, Guelph, ON N1H 7B3For Sale
 MLS ID #40843602, Bradley Wylde, Salesperson, RE/MAX REAL ESTATE CENTRE INC., BROKERAGE. ITSO
 - C$789,9003 bd2 ba1k sqft9 Hamel Ave, Guelph, ON N1H 5L9For Sale
 MLS ID #40856108, Bradley Wylde, Salesperson, RE/MAX REAL ESTATE CENTRE INC., BROKERAGE. ITSO
 - C$799,0004 bd3 ba1.4k sqft37 Ferman Dr, Guelph, ON N1H 7C9For SaleMLS ID #40856180, Isha Sachdeva, Broker of Record, Luxe Home Town Realty Inc. ITSO
- C$699,9992 bd1 ba1k sqft103 William St, Guelph, ON N1E 5G2For SaleMLS ID #40857231, Andra Arnold, Salesperson, Royal LePage Royal City Realty. ITSO
- C$788,8885 bd2 ba902 sqft277 Kathleen St, Guelph, ON N1H 4Y7For SaleMLS ID #40854424, Bradley Wylde, Salesperson, RE/MAX REAL ESTATE CENTRE INC., BROKERAGE. ITSO
- C$639,9002 bd1 ba994 sqft25 Morris St, Guelph, ON N1E 5M1For SaleMLS ID #40854196, Tony Monteiro, Salesperson, ROYAL LEPAGE CROWN REALTY SERVICES INC.. ITSO
- C$689,9993 bd4 ba1.2k sqft361 Arkell Rd Unit 6, Guelph, ON N1L 1E5For SaleMLS ID #40856859, Andra Arnold, Salesperson, Royal LePage Royal City Realty. ITSO
- C$639,9003 bd4 ba1.2k sqft44 Arlington Cres, Guelph, ON N1L 0L1For SaleMLS ID #40857341, Samarjeet Sidhu, Broker of Record, Unity Realty Brokerage Inc. ITSO
- C$649,0003 bd2 ba1.1k sqft53 Burns Dr, Guelph, ON N1H 6V8For SaleMLS ID #40849201, Sarabjeet Gill, Salesperson, HOMELIFE MIRACLE REALTY MISSISSAUGA. ITSO
- C$658,0002 bd2 ba1.1k sqftThe Mill Lofts, Guelph, ON N1E 7K1For SaleMLS ID #40856812, Julia Vanderklok, Salesperson, Royal LePage Realty Plus Oakville Ltd.. ITSO
- C$959,0003 bd2 ba1.3k sqft39 Wagoners Trl, Guelph, ON N1G 3M9For SaleMLS ID #40856550, Harry Kainth, Salesperson, Real Broker Ontario Ltd.. ITSO
- C$675,0003 bd2 ba1k sqft300 Auden Rd, Guelph, ON N1E 6S3For SaleMLS ID #40842748, Rob Green, Salesperson, Royal LePage Royal City Realty. ITSO
- C$659,9004 bd2 ba1.1k sqft95 Hadati Rd, Guelph, ON N1E 6G9For SaleMLS ID #40853072, Patricia Longmore, Salesperson, RE/MAX Realty Specialists Inc.. ITSO
- C$769,0003 bd2 ba1k sqft133 Emma St, Guelph, ON N1E 1V2For SaleMLS ID #40855831, Frances Snider, Salesperson, Royal LePage Royal City Realty. ITSO
- C$899,0003 bd2 ba1.2k sqft90 Dean Ave, Guelph, ON N1G 1L6For SaleMLS ID #40856195, Eve Claxton, Broker of Record, Eve Claxton Realty Inc.. ITSO
- C$750,0004 bd2 ba992 sqft22 Mountford Dr, Guelph, ON N1E 6E9For SaleMLS ID #40852699, Kelly Caldwell, Salesperson, Real Broker Ontario Ltd.. ITSO
- C$729,9004 bd2 ba1.2k sqft289 Speedvale Ave E, Guelph, ON N1E 1M8For SaleMLS ID #40852767, Bradley Wylde, Salesperson, RE/MAX REAL ESTATE CENTRE INC., BROKERAGE. ITSO
- C$629,9994 bd2 ba1.2k sqft18 June Ave, Guelph, ON N1H 1H6For SaleMLS ID #40853745, Andra Arnold, Salesperson, Royal LePage Royal City Realty. ITSO
