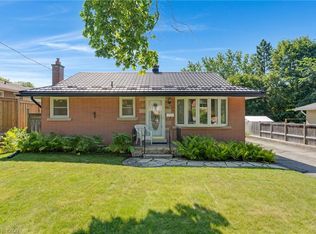
Welcome to 18 June Ave., a charming 4-bedroom, 2-bathroom semi-detached home in a fantastic family-friendly location. Offering approximately 1,260 sq. ft. of comfortable living space, this home features the convenience of a main-floor primary bedroom complete with its own ensuite, along with plenty of space for the rest of the family. The bright and functional layout provides a welcoming place to call home, while the basement offers an abundance of storage space to help keep everything organized. Outside, you'll love the private and beautifully tucked-away backyard - a wonderful space to relax, enjoy your morning coffee, or entertain family and friends. Parking is plentiful with a driveway that accommodates up to three vehicles, plus a detached garage for additional parking, storage, or hobby space. Located just steps from June Avenue Public School and nearby parks, this home offers an ideal setting for families looking for convenience, outdoor space, and a great community.
For sale
C$629,999
18 June Ave, Guelph, ON N1H 1H6
4beds
1,260sqft
Single Family Residence, Residential
Built in 1958
3,475 Square Feet Lot
$-- Zestimate®
C$500/sqft
C$-- HOA
What's special
Bright and functional layout
- 21 hours |
- 16 |
- 0 |
Zillow last checked:
Listing updated:
Listed by:
Andra Arnold, Salesperson,
Royal LePage Royal City Realty
Source: ITSO,MLS®#: 40853745Originating MLS®#: Cornerstone Association of REALTORS®
Facts & features
Interior
Bedrooms & bathrooms
- Bedrooms: 4
- Bathrooms: 2
- Full bathrooms: 2
- Main level bathrooms: 1
- Main level bedrooms: 1
Other
- Level: Main
Bedroom
- Level: Second
Bedroom
- Level: Second
Bedroom
- Level: Second
Bathroom
- Features: 3-Piece, Ensuite
- Level: Main
Bathroom
- Features: 4-Piece
- Level: Second
Dining room
- Level: Main
Foyer
- Level: Main
Kitchen
- Level: Main
Living room
- Level: Main
Heating
- Forced Air, Natural Gas
Cooling
- Central Air
Appliances
- Included: Water Heater, Water Softener, Built-in Microwave, Dishwasher, Dryer, Gas Stove, Refrigerator, Washer
Features
- High Speed Internet, Ceiling Fan(s), Floor Drains, In-law Capability, Water Meter
- Windows: Window Coverings
- Basement: Development Potential,Partial,Unfinished,Sump Pump
- Number of fireplaces: 1
- Fireplace features: Electric, Insert
Interior area
- Total structure area: 1,260
- Total interior livable area: 1,260 sqft
- Finished area above ground: 1,260
Video & virtual tour
Property
Parking
- Total spaces: 4
- Parking features: Detached Garage, Private Drive Single Wide
- Garage spaces: 1
- Uncovered spaces: 3
Features
- Stories: 2
- Patio & porch: Deck, Porch
- Fencing: Partial
- Frontage type: West
- Frontage length: 33.10
Lot
- Size: 3,475 Square Feet
- Dimensions: 33.1 x 10⁵
- Features: Urban, Park, Playground Nearby, Schools
Details
- Parcel number: 712960130
- Zoning: RL.1
Construction
Type & style
- Home type: SingleFamily
- Property subtype: Single Family Residence, Residential
- Attached to another structure: Yes
Materials
- Brick, Metal/Steel Siding, Vinyl Siding
- Foundation: Concrete Perimeter
- Roof: Asphalt Shing
Condition
- 51-99 Years
- New construction: No
- Year built: 1958
Utilities & green energy
- Sewer: Sewer (Municipal)
- Water: Municipal
- Utilities for property: Cable Connected, Cell Service, Garbage/Sanitary Collection, Recycling Pickup, Street Lights, Phone Connected
Community & HOA
Community
- Security: Carbon Monoxide Detector, Smoke Detector, Carbon Monoxide Detector(s), Smoke Detector(s)
Location
- Region: Guelph
Financial & listing details
- Price per square foot: C$500/sqft
- Annual tax amount: C$4,423
- Date on market: 8/11/2026
- Inclusions: Built-in Microwave, Carbon Monoxide Detector, Dishwasher, Dryer, Gas Stove, Refrigerator, Smoke Detector, Washer, Window Coverings, Gas Stove/Double Electric Oven
- Exclusions: Curtains & Rods (Primary Bedroom & Patio), Magnetic Knife Holder & Knives (Kitchen) Coat Hook (Front Door), Stain Glass Window (Living Room), Chest Freezer, Hose & Rack, Rain Barrel, Yellow Wood Window Frames (Back Deck)
Price history
| Date | Event | Price |
|---|---|---|
| 8/11/2026 | Listed for sale | C$629,999C$500/sqft |
Source:  TRREB #X13661342 Report a problem TRREB #X13661342 Report a problem | ||
Public tax history
Tax history is unavailable.
Climate risks
Neighborhood: Exhibition Park
Nearby schools
GreatSchools rating
No schools nearby
We couldn't find any schools near this home.
- C$--5 bd2 ba1.8k sqft9 June Ave, Guelph, ON N1H1H5Off Market

- C$--5 bd2 ba1.8k sqft4 June Ave #0, Guelph, ON N1H1H6Off Market
- C$--3 bd1 ba1k sqft53 Freeman Ave, Guelph, ON N1H4S9Off Market
- C$720,0003 bd1 ba1.1k sqft37 Nicklin Cres, Guelph, ON N1H5E8Sold

- C$--1 bd1 ba-- sqft80 Speedvale Ave W #1-BEDROOM, Guelph, ON N1H1K3Off Market
- C$--2 bd1 ba-- sqft80 Speedvale Ave W #2-BEDROOM, Guelph, ON N1H1K3Off Market
- C$--2 bd1 ba-- sqft80 Speedvale Ave W #C21D45DD1, Guelph, ON N1H1K3Off Market
- C$--1 bd1 ba-- sqft80 Speedvale Ave W #1211190, Guelph, ON N1H1K3Off Market
Similar homes
- C$699,0003 bd3 ba1.7k sqft116 Emma St, Guelph, ON N1E 1T8For Sale
 MLS ID #40855040, Varsha Pasel, Salesperson, Royal LePage Royal City Realty. ITSO
 - C$649,0003 bd2 ba1.1k sqft53 Burns Dr, Guelph, ON N1H 6V8For Sale
 MLS ID #40849201, Sarabjeet Gill, Salesperson, HOMELIFE MIRACLE REALTY MISSISSAUGA. ITSO
 - C$729,9004 bd2 ba1.2k sqft289 Speedvale Ave E, Guelph, ON N1E 1M8For Sale
 MLS ID #40852767, Bradley Wylde, Salesperson, RE/MAX REAL ESTATE CENTRE INC., BROKERAGE. ITSO
 - C$599,9003 bd2 ba848 sqft94 Ottawa Cres, Guelph, ON N1E 2A9For Sale
 MLS ID #40852906, Brenda Lee Clark, Salesperson, ROYAL LEPAGE CROWN REALTY SERVICES INC.. ITSO
 - C$725,0003 bd2 ba856 sqft188 Country Club Dr, Guelph, ON N1E 3L2For SaleMLS ID #40855050, Rob Green, Salesperson, Royal LePage Royal City Realty. ITSO
- C$659,9004 bd2 ba1.1k sqft95 Hadati Rd, Guelph, ON N1E 6G9For SaleMLS ID #40853072, Patricia Longmore, Salesperson, RE/MAX Realty Specialists Inc.. ITSO
- C$619,0005 bd2 ba1.4k sqft91 Hadati Rd, Guelph, ON N1E 6G9For SaleMLS ID #40852192, Helen Fidler, Salesperson, RE/MAX SOLID GOLD REALTY (II) LTD.. ITSO
- C$629,9003 bd3 ba1k sqft87 Rodgers Rd, Guelph, ON N1G 4Z5For SaleMLS ID #40854764, Michael Christie, Salesperson, Royal LePage Royal City Realty. ITSO
- C$589,0004 bd3 ba1.2k sqft302 College Ave W #21, Guelph, ON N1G 4T6For SaleMLS ID #40855088, Wardah Mughal, Salesperson, ROYAL LEPAGE CERTIFIED REALTY. ITSO
- C$549,9004 bd1 ba1k sqft65 Stevenson St N, Guelph, ON N1E 5A6For SaleMLS ID #40852179, Bradley Wylde, Salesperson, RE/MAX REAL ESTATE CENTRE INC., BROKERAGE. ITSO
- C$629,0003 bd3 ba1.8k sqft271 London Rd W, Guelph, ON N1H 2C7For SaleMLS ID #40825336, Christina Howell-Mclellan, Salesperson, RE/MAX TWIN CITY REALTY INC.. ITSO
- C$739,9004 bd2 ba1k sqft10 Paul Ave, Guelph, ON N1E 1S2For SaleMLS ID #40842752, Andra Arnold, Salesperson, Royal LePage Royal City Realty. ITSO
- C$639,9993 bd3 ba1.4k sqft166 Deerpath Dr #32, Guelph, ON N1K 0E2For SaleMLS ID #40852715, Ajay Shah, Broker of Record, HOMELIFE MIRACLE REALTY LTD. ITSO
- C$799,9003 bd3 ba1.4k sqft63 Starview Cres, Guelph, ON N1E 6Z8For SaleMLS ID #40854563, Rob Green, Salesperson, Royal LePage Royal City Realty. ITSO
- C$745,0003 bd2 ba1.5k sqft75 Balmoral Dr, Guelph, ON N1E 3N7For SaleMLS ID #40851412, Kimberley Greeley, Broker, RE/MAX TWIN CITY REALTY INC.. ITSO
- C$799,0005 bd3 ba971 sqft8 Marlborough Rd, Guelph, ON N1E 3X2For SaleMLS ID #40852481, Ronny Singh, Salesperson, EXP REALTY. ITSO
- C$729,9004 bd3 ba1.4k sqft314 Paisley Rd, Guelph, ON N1H 2P9For SaleMLS ID #40850815, Bradley Wylde, Salesperson, RE/MAX REAL ESTATE CENTRE INC., BROKERAGE. ITSO
- C$699,9003 bd2 ba1k sqft80 Memorial Cres, Guelph, ON N1H 6B9For SaleMLS ID #40845265, Bradley Wylde, Salesperson, RE/MAX REAL ESTATE CENTRE INC., BROKERAGE. ITSO
- C$729,0005 bd2 ba1.2k sqft374 Victoria Rd N, Guelph, ON N1E 5J7For SaleMLS ID #40818847, Wendy Zhao, Salesperson, KINGSWAY REAL ESTATE BROKERAGE. ITSO
- C$678,0002 bd2 ba970 sqft87 Cassino Ave, Guelph, ON N1E 2J4For SaleMLS ID #40843287, Frances Snider, Salesperson, Royal LePage Royal City Realty. ITSO
