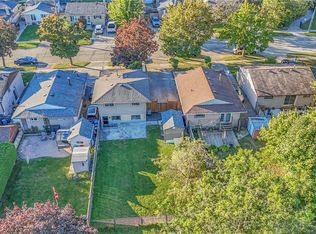
Beautifully renovated from top to bottom, this move-in-ready home is situated in a mature Guelph neighbourhood close to North End shopping, Riverside Park and the many trails surrounding Guelph Lake. The open-concept main floor features a bright living room and updated kitchen with beautiful white cabinetry, tiled backsplash and gas range. A newly poured concrete driveway extends along the side of the home to the rear patio, creating a clean, low-maintenance outdoor space with plenty of parking. Upstairs are two good-sized bedrooms and an updated 4-piece bath. The lower level offers a third bedroom with a large closet, a 3-piece bath with a glass shower, and a convenient home office with walk-up to the backyard. The spacious rec room is ideal for a kids' play area, movie nights or a home gym, plus there's a separate laundry and storage area. A standout feature is the extra-long detached garage with a new garage door, hydro and soffit lighting, perfect for a car enthusiast, hobbyist, workshop or additional storage. A beautifully updated home in a fantastic, convenient location!
For sale
C$725,000
188 Country Club Dr, Guelph, ON N1E 3L2
3beds
856sqft
Single Family Residence, Residential
Built in 1972
4,320 Square Feet Lot
$-- Zestimate®
C$847/sqft
C$-- HOA
What's special
Beautifully renovatedOpen-concept main floorUpdated kitchenBeautiful white cabinetryTiled backsplashGas rangeClean low-maintenance outdoor space
- 18 hours |
- 9 |
- 0 |
Zillow last checked:
Listing updated:
Listed by:
Rob Green, Salesperson,
Royal LePage Royal City Realty,
Non Mem, Salesperson,
Royal City Royal LePage
Source: ITSO,MLS®#: 40855050Originating MLS®#: Cornerstone Association of REALTORS®
Facts & features
Interior
Bedrooms & bathrooms
- Bedrooms: 3
- Bathrooms: 2
- Full bathrooms: 2
Bedroom
- Level: Basement
Other
- Level: Upper
Bedroom
- Level: Upper
Bathroom
- Features: 3-Piece
- Level: Basement
Bathroom
- Features: 4-Piece
- Level: Upper
Kitchen
- Level: Main
Living room
- Level: Main
Office
- Level: Basement
Other
- Level: Basement
Recreation room
- Level: Lower
Heating
- Forced Air, Natural Gas
Cooling
- Central Air
Appliances
- Included: Water Heater Owned, Water Softener
Features
- Basement: Walk-Up Access,Full,Finished
- Has fireplace: Yes
- Fireplace features: Gas
Interior area
- Total structure area: 1,654
- Total interior livable area: 856 sqft
- Finished area above ground: 856
- Finished area below ground: 798
Video & virtual tour
Property
Parking
- Total spaces: 3
- Parking features: Detached Garage, Private Drive Double Wide
- Garage spaces: 1
- Uncovered spaces: 2
Features
- Stories: 2
- Patio & porch: Patio
- Exterior features: Privacy, Year Round Living
- Frontage type: North
- Frontage length: 36.00
Lot
- Size: 4,320 Square Feet
- Dimensions: 36 x 120
- Features: Urban, Rectangular, Hospital, Library, Park, Place of Worship, Public Transit
Details
- Additional structures: Workshop
- Parcel number: 713580468
- Zoning: R1B9
Construction
Type & style
- Home type: SingleFamily
- Architectural style: Backsplit
- Property subtype: Single Family Residence, Residential
Materials
- Brick, Metal/Steel Siding
- Foundation: Poured Concrete
- Roof: Asphalt Shing
Condition
- 51-99 Years
- New construction: No
- Year built: 1972
Utilities & green energy
- Sewer: Sewer (Municipal)
- Water: Municipal
Community & HOA
Community
- Security: Security Gate
Location
- Region: Guelph
Financial & listing details
- Price per square foot: C$847/sqft
- Annual tax amount: C$4,453
- Date on market: 8/11/2026
- Inclusions: Other, Fridge, Stove, Washer, Dryer, Dishwasher, Tv Wall Mount In Living Room, All Window Coverings, Wooden Hanging World Map.
- Exclusions: Basement Fridge, Tool Rack In Garage, Garden Boxes/Fence In Courtyard, Kitchen Island, Tv N Living Room.
Price history
| Date | Event | Price |
|---|---|---|
| 8/11/2026 | Listed for sale | C$725,000C$847/sqft |
Source:  TRREB #X13663566 Report a problem TRREB #X13663566 Report a problem | ||
Public tax history
Tax history is unavailable.
Climate risks
Neighborhood: Waverly
Nearby schools
GreatSchools rating
No schools nearby
We couldn't find any schools near this home.
- C$849,0004 bd2 ba811 sqft189 Country Club Dr, Guelph, ON N1E3K8Sold
- C$831,5004 bd3 ba2.1k sqft62 Hilltop Rd, Guelph, ON N1E7L5Sold
- C$--4 bd2 ba1.6k sqft26 Vista Ter, Guelph, ON N1E1A1Off Market
- C$---- bd-- ba-- sqft47 Simmonds Dr, Guelph, ON N1E0A9Off Market
- C$799,0004 bd2 ba1.2k sqft34 Golfview Rd, Guelph, ON N1E1A6For Sale
- C$740,0004 bd2 ba1.3k sqft48 Glenbrook Dr, Guelph, ON N1E1A9Sold
- C$781,0004 bd3 ba1.4k sqft234 Country Club Dr, Guelph, ON N1E3L2Sold
- C$749,9004 bd2 ba1.3k sqft35 Golfview Rd, Guelph, ON N1E1A5For Sale
Similar homes
- C$729,9004 bd2 ba1.2k sqft289 Speedvale Ave E, Guelph, ON N1E 1M8For Sale
 MLS ID #40852767, Bradley Wylde, Salesperson, RE/MAX REAL ESTATE CENTRE INC., BROKERAGE. ITSO
 - C$629,9994 bd2 ba1.2k sqft18 June Ave, Guelph, ON N1H 1H6For Sale
 MLS ID #40853745, Andra Arnold, Salesperson, Royal LePage Royal City Realty. ITSO
 - C$799,0004 bd2 ba1.2k sqft34 Golfview Rd, Guelph, ON N1E 1A6For Sale
 MLS ID #40841731, Lidia Tagliabracci, Salesperson, Royal LePage Wolle Realty. ITSO
 - C$729,0005 bd2 ba1.2k sqft374 Victoria Rd N, Guelph, ON N1E 5J7For Sale
 MLS ID #40818847, Wendy Zhao, Salesperson, KINGSWAY REAL ESTATE BROKERAGE. ITSO
 - C$799,0005 bd3 ba971 sqft8 Marlborough Rd, Guelph, ON N1E 3X2For SaleMLS ID #40852481, Ronny Singh, Salesperson, EXP REALTY. ITSO
- C$739,9004 bd2 ba1k sqft10 Paul Ave, Guelph, ON N1E 1S2For SaleMLS ID #40842752, Andra Arnold, Salesperson, Royal LePage Royal City Realty. ITSO
- C$724,9003 bd1 ba975 sqft6 Pearl St, Guelph, ON N1E 2E3For SaleMLS ID #40847344, Bradley Wylde, Salesperson, RE/MAX REAL ESTATE CENTRE INC., BROKERAGE. ITSO
- C$599,9003 bd2 ba848 sqft94 Ottawa Cres, Guelph, ON N1E 2A9For SaleMLS ID #40852906, Brenda Lee Clark, Salesperson, ROYAL LEPAGE CROWN REALTY SERVICES INC.. ITSO
- C$659,9004 bd2 ba1.1k sqft95 Hadati Rd, Guelph, ON N1E 6G9For SaleMLS ID #40853072, Patricia Longmore, Salesperson, RE/MAX Realty Specialists Inc.. ITSO
- C$649,0003 bd2 ba1.1k sqft53 Burns Dr, Guelph, ON N1H 6V8For SaleMLS ID #40849201, Sarabjeet Gill, Salesperson, HOMELIFE MIRACLE REALTY MISSISSAUGA. ITSO
- C$757,5003 bd2 ba1k sqft8 Pamela Pl, Guelph, ON N1H 8C9For SaleMLS ID #40847323, Kelly Roy Affeldt, Salesperson, RE/MAX TWIN CITY REALTY INC.. ITSO
- C$699,9003 bd2 ba1k sqft80 Memorial Cres, Guelph, ON N1H 6B9For SaleMLS ID #40845265, Bradley Wylde, Salesperson, RE/MAX REAL ESTATE CENTRE INC., BROKERAGE. ITSO
- C$699,0003 bd2 ba1k sqft300 Auden Rd, Guelph, ON N1E 6S3For SaleMLS ID #40842748, Rob Green, Salesperson, Royal LePage Royal City Realty. ITSO
- C$949,9003 bd1 ba1.1k sqft756 Eramosa Rd, Guelph/eramosa, ON N1E 5Z3For SaleMLS ID #40852774, Bradley Wylde, Salesperson, RE/MAX REAL ESTATE CENTRE INC., BROKERAGE. ITSO
- C$769,0004 bd2 ba1k sqft41 Alma St N, Guelph, ON N1H 5X2For SaleMLS ID #40834842, Cahit Tutak, Salesperson, EXP REALTY. ITSO
- C$789,0003 bd2 ba1k sqft369 W Acres Dr, Guelph, ON N1H 7B3For SaleMLS ID #40843602, Bradley Wylde, Salesperson, RE/MAX REAL ESTATE CENTRE INC., BROKERAGE. ITSO
- C$699,9992 bd1 ba1k sqft103 William St, Guelph, ON N1E 5G2For SaleMLS ID #40845675, Andra Arnold, Salesperson, Royal LePage Royal City Realty. ITSO
- C$678,0002 bd2 ba970 sqft87 Cassino Ave, Guelph, ON N1E 2J4For SaleMLS ID #40843287, Frances Snider, Salesperson, Royal LePage Royal City Realty. ITSO
- C$629,9003 bd3 ba1k sqft87 Rodgers Rd, Guelph, ON N1G 4Z5For SaleMLS ID #40854764, Michael Christie, Salesperson, Royal LePage Royal City Realty. ITSO
- C$729,9953 bd2 ba1.1k sqft236 Winston Blvd, Cambridge, ON N3C 1M5For SaleMLS ID #40845496, Alicia Boland, Salesperson, RE/MAX TWIN CITY REALTY INC.. ITSO
