Welcome to your modernized LEGAL DUPLEX Detached House, which features an open-concept main level with new vinyl flooring, paint, doors, trims, baseboards, and locks. Brand New: Inviting White Kitchen with Custom Island, Quartz Countertops, and Backsplash. $$$,$$$ spent on Upgrades. The property features Dimable Pot Lights in all rooms. Both Bathrooms have been Redone with gorgeous Tiles, Standup Shower, Vanity, and Toilet. The house features a Legal Secondary Dwelling Unit with a separate entrance, laundry, and New Custom kitchen, and is a great Mortgage helper. That's not it, the property also had some Big Ticket Upgrades, a New Asphalt Driveway in 2022, a Privacy Fence in 2022, a New Furnace, Central A/C, and Tankless Water Heater (All Owned)in 2022, and a New Stainless Steel Appliances 2023, Brand New Upstairs Kitchen 2024. The House features a huge beautiful backyard backing onto a park. No Neighbours at the back. Access to the park from the backyard. Custom Shed in the Backyard.
Sold for $849,000
C$849,000
189 Country Club Dr, Guelph, ON N1E 3K8
4beds
811sqft
Single Family Residence, Residential
Built in ----
4,510 Square Feet Lot
$-- Zestimate®
C$1,047/sqft
C$2,508 Estimated rent
Home value
Not available
Estimated sales range
Not available
Not available
Owner options
List your home for rent
C$2,508/mo
Rent Zestimate®
Find your next renter with Zillow Rental Manager. Plus, with online applications, you can quickly screen prospective tenants – for free.
C$2,508/mo
Rent Zestimate®
Refinance and save
C$3,589/mo
Est. payment
Refinancing to a lower rate could help reduce your monthly payments and save thousands over the life of the loan.
C$3,589/mo
Est. payment
Explore your selling options
Work with a Zillow partner agent
Leverage their expertise and Zillow's premium Showcase listings to get your home seen by more buyers.
Get startedList with your own agent
Get your home in front of millions of buyers by listing it on Zillow.
Learn how to do itSell it yourself
Take full control of how buyers see your home on Zillow by listing For Sale by Owner (FSBO).
List your homeWhat's special
Open-concept main levelNew vinyl flooringInviting white kitchenCustom islandQuartz countertopsDimable pot lightsGorgeous tiles
Zillow last checked:
Listing updated:
Listed by:
Sidakvir Singh Chhabra, Salesperson,
ROYAL CANADIAN REALTY BROKERS INC
Source: ITSO,MLS®#: 40679966Originating MLS®#: Cornerstone Association of REALTORS®
Facts & features
Interior
Bedrooms & bathrooms
- Bedrooms: 4
- Bathrooms: 2
- Full bathrooms: 2
- Main level bedrooms: 1
Bedroom
- Description: Window, Pot Lights
- Level: Basement
Bedroom
- Description: Pot Lights, Large Window, Built in Closet
- Level: Second
Other
- Description: Large Window, Built In Closet, Pot Lights
- Level: Second
Bedroom
- Description: Built in closet, Pot Lights, Large window
- Level: Main
Bathroom
- Description: Pot Lights, New Fixtures, Shower, toilet, sink
- Features: 3-Piece
- Level: Lower
Bathroom
- Description: New Shower Panel, Faucets.
- Features: 3-Piece
- Level: Second
Den
- Description: Large Window, Separate Entrance, Pot lights, Built in Closet
- Level: Lower
Foyer
- Level: Main
Kitchen
- Description: New Kitchen, Pot Lights, New Appliances, Egress Window
- Level: Basement
Other
- Description: Brand New Kitchen,Quartz Countertop, Custom Backsplash, New stainless steel appliances, Undermount sink, Pot Lights
- Level: Main
Living room
- Description: Custom Accent Wall, Pot Lights
- Level: Main
Other
- Description: Pot Lights
- Level: Basement
Heating
- Electric Forced Air
Cooling
- Central Air
Appliances
- Included: Water Heater Owned, Dishwasher, Dryer, Hot Water Tank Owned, Microwave, Range Hood, Refrigerator, Stove, Washer
- Laundry: In Basement, In-Suite, Main Level
Features
- In-Law Floorplan
- Windows: Window Coverings
- Basement: Separate Entrance,Walk-Up Access,Full,Finished
- Has fireplace: No
Interior area
- Total structure area: 1,556
- Total interior livable area: 811 sqft
- Finished area above ground: 811
- Finished area below ground: 745
Property
Parking
- Total spaces: 6
- Parking features: Asphalt, Outside/Surface/Open, Private Drive Double Wide
- Uncovered spaces: 6
Accessibility
- Accessibility features: Accessible Public Transit Nearby, Open Floor Plan
Features
- Exterior features: Privacy
- Fencing: Full
- Frontage type: West
- Frontage length: 41.00
Lot
- Size: 4,510 Square Feet
- Dimensions: 110 x 41
- Features: Urban, Airport, Near Golf Course, Greenbelt, Hospital, Library, Park, Place of Worship, Public Transit, Quiet Area, Schools, Shopping Nearby
Details
- Additional structures: Playground, Shed(s), Storage
- Parcel number: 713580463
- Zoning: R1B9
Construction
Type & style
- Home type: SingleFamily
- Architectural style: Backsplit
- Property subtype: Single Family Residence, Residential
Materials
- Brick, Shingle Siding, Vinyl Siding
- Foundation: Concrete Perimeter
- Roof: Slate
Condition
- 51-99 Years
- New construction: No
Utilities & green energy
- Sewer: Sewer (Municipal)
- Water: Municipal-Metered
Community & HOA
Community
- Security: Smoke Detector
Location
- Region: Guelph
Financial & listing details
- Price per square foot: C$1,047/sqft
- Annual tax amount: C$3,998
- Date on market: 11/22/2024
- Inclusions: Dishwasher, Dryer, Hot Water Tank Owned, Microwave, Range Hood, Refrigerator, Smoke Detector, Stove, Washer, Window Coverings
Price history
| Date | Event | Price |
|---|---|---|
| 2/27/2025 | Sold | C$849,000C$1,047/sqft |
Source: ITSO #40679966 Report a problem | ||
Public tax history
Tax history is unavailable.
Neighborhood: Waverly
Nearby homes
- C$831,5004 bd3 ba2.1k sqft62 Hilltop Rd, Guelph, ON N1E7L5Sold
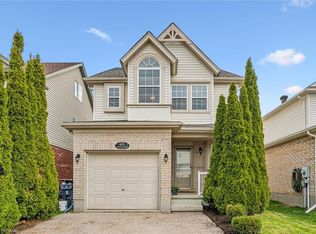
- C$--4 bd2 ba1.6k sqft26 Vista Ter, Guelph, ON N1E1A1Off Market
- C$---- bd-- ba-- sqft47 Simmonds Dr, Guelph, ON N1E0A9Off Market
- C$799,0004 bd2 ba1.2k sqft34 Golfview Rd, Guelph, ON N1E1A6For Sale
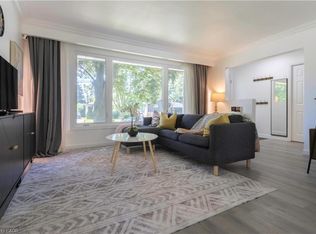
- C$999,9003 bd4 ba1.8k sqft19 Simmonds Dr #8, Guelph, ON N1E0H4For Sale
- C$2,800,0006 bd5 ba3.9k sqft22 Hilltop Rd, Guelph, ON N1E7L4For Sale
- C$749,9004 bd2 ba1.3k sqft35 Golfview Rd, Guelph, ON N1E1A5For Sale
- C$740,0004 bd2 ba1.3k sqft48 Glenbrook Dr, Guelph, ON N1E1A9Sold
Nearby schools
GreatSchools rating
No schools nearby
We couldn't find any schools near this home.
- Ontario
- Wellington County
- Guelph
- N1E 3K8
- Waverly
- 189 Country Club Dr
Nearby cities
Nearby neighborhoods
Nearby zip codes
Other Guelph Topics
