A Rare Luxury Opportunity in the City. Some homes are built. This one was designed - from top to bottom, with an eye for scale, craftsmanship, and beauty that sets it apart from anything else on the market.Anchoring the massive pie-shaped lot is a free-form heated saltwater pool, complete with a natural jump rock and cascading waterfall - resort architecture, reimagined as a backyard. An expansive stamped concrete patio unfolds around it, framed by an oversized timber-framed cabana and professionally landscaped gardens. A stone staircase descends the side yard to a sunken interlock patio below, revealing yet another space to entertain, unwind, or simply take it all in. This is outdoor living elevated to an art form.Step inside, and soaring 9-foot ceilings - on both the main floor and lower level - set an unmistakable tone of grandeur. The kitchen is a masterwork in its own right, designed for every level of culinary artist, with a west-facing island bathed in golden sunset light and finishes that rival the city's finest. It flows effortlessly into the living room and balcony beyond, while oversized windows throughout flood the home with natural light and open sightlines.Upstairs, five generously proportioned bedrooms and three full baths await, led by a primary suite that feels lifted straight from a five-star hotel - a private sitting area, forest views, and an ensuite built purely for indulgence.Below, the fully finished lower level carries the same polish and scale, offering secondary accommodations for guests, a theatre room, an additional bedroom with ensuite privilege, and expansive flexible space for a home gym or games room - all opening out to the resort-style grounds above.This is a residence defined by size, beauty, and an uncompromising standard of luxury. It doesn't just need to be seen - it needs to be experienced.
For sale
C$2,800,000
22 Hilltop Rd, Guelph, ON N1E 7L4
6beds
3,921sqft
Single Family Residence, Residential
Built in 2017
4,747 Square Feet Lot
$-- Zestimate®
C$714/sqft
C$-- HOA
What's special
Free-form heated saltwater poolOversized timber-framed cabanaProfessionally landscaped gardensFive generously proportioned bedroomsTheatre room
- 46 days |
- 58 |
- 1 |
Zillow last checked:
Listing updated:
Listed by:
Andra Arnold, Salesperson,
Royal LePage Royal City Realty
Source: ITSO,MLS®#: 40846156Originating MLS®#: Cornerstone Association of REALTORS®
Facts & features
Interior
Bedrooms & bathrooms
- Bedrooms: 6
- Bathrooms: 5
- Full bathrooms: 4
- 1/2 bathrooms: 1
- Main level bathrooms: 1
Bedroom
- Level: Second
Bedroom
- Level: Second
Bedroom
- Level: Second
Bedroom
- Level: Second
Other
- Level: Second
Bedroom
- Level: Basement
Bathroom
- Features: 2-Piece
- Level: Main
Bathroom
- Features: 4-Piece
- Level: Second
Bathroom
- Features: 5+ Piece
- Level: Second
Bathroom
- Features: 5+ Piece, Ensuite
- Level: Second
Bathroom
- Features: 3-Piece
- Level: Basement
Breakfast room
- Level: Main
Dining room
- Level: Main
Foyer
- Level: Main
Kitchen
- Level: Main
Kitchen
- Level: Basement
Laundry
- Level: Main
Living room
- Level: Main
Office
- Level: Main
Other
- Description: Servery
- Level: Main
Other
- Description: Walk-in-Closet
- Level: Second
Other
- Description: Electrical
- Level: Basement
Other
- Description: Theater
- Level: Basement
Pantry
- Level: Main
Recreation room
- Level: Basement
Utility room
- Level: Basement
Heating
- Forced Air, Natural Gas
Cooling
- Central Air
Appliances
- Included: Bar Fridge, Water Heater, Water Softener
Features
- Air Exchanger, Auto Garage Door Remote(s), Ceiling Fan(s), In-law Capability, Upgraded Insulation, Wet Bar
- Basement: Walk-Out Access,Full,Finished
- Has fireplace: Yes
- Fireplace features: Gas
Interior area
- Total structure area: 5,467
- Total interior livable area: 3,921 sqft
- Finished area above ground: 3,921
- Finished area below ground: 1,546
Video & virtual tour
Property
Parking
- Total spaces: 4
- Parking features: Attached Garage, Garage Door Opener, Private Drive Double Wide
- Attached garage spaces: 2
- Uncovered spaces: 2
Features
- Stories: 2
- Patio & porch: Deck, Patio
- Exterior features: Backs on Greenbelt, Balcony, Landscaped, Lighting, Privacy, Year Round Living
- Has private pool: Yes
- Pool features: In Ground
- Has spa: Yes
- Spa features: Heated
- Fencing: Full
- Has view: Yes
- View description: Forest, Panoramic
- Frontage type: West
- Frontage length: 36.29
Lot
- Size: 4,747 Square Feet
- Dimensions: 36.29 x 130.81
- Features: Urban, Greenbelt, Park, Playground Nearby, Public Parking, Public Transit, School Bus Route, Schools, Trails
Details
- Additional structures: Other
- Parcel number: 713580906
- Zoning: RL.1-20
Construction
Type & style
- Home type: SingleFamily
- Property subtype: Single Family Residence, Residential
Materials
- Stone
- Foundation: Poured Concrete
- Roof: Asphalt Shing
Condition
- 6-15 Years
- New construction: No
- Year built: 2017
Utilities & green energy
- Sewer: Sewer (Municipal)
- Water: Municipal
Community & HOA
Location
- Region: Guelph
Financial & listing details
- Price per square foot: C$714/sqft
- Annual tax amount: C$12,398
- Date on market: 7/9/2026
- Inclusions: Garage Door Opener, All Existing Appliances, Pool Equipment, All Light Fixtures, Projector Tv In Basement
Price history
| Date | Event | Price |
|---|---|---|
| 7/9/2026 | Listed for sale | C$2,800,000C$714/sqft |
Source:  TRREB #X13543938 Report a problem TRREB #X13543938 Report a problem | ||
Public tax history
Tax history is unavailable.
Climate risks
Neighborhood: Waverly
Nearby schools
GreatSchools rating
No schools nearby
We couldn't find any schools near this home.
- C$1,070,0002 bd4 ba1.8k sqft19 Simmonds Dr #5, Guelph, ON N1E0H4Sold
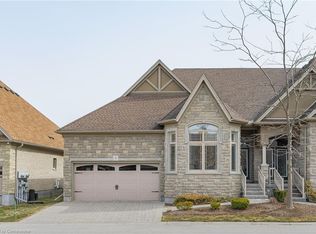
- C$999,9003 bd4 ba1.8k sqft19 Simmonds Dr #8, Guelph, ON N1E0H4For Sale

- C$831,5004 bd3 ba2.1k sqft62 Hilltop Rd, Guelph, ON N1E7L5Sold
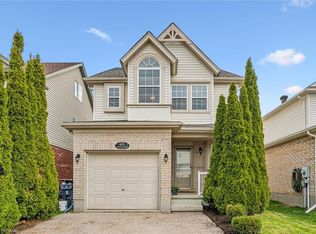
- C$824,9003 bd2 ba-- sqft34 Pondview Cres, Guelph, ON N1E3K1For Sale

- C$---- bd-- ba-- sqft19 Simmonds Dr #14, Guelph, ON N1E0H4Off Market
- C$849,0004 bd2 ba811 sqft189 Country Club Dr, Guelph, ON N1E3K8Sold
- C$---- bd-- ba-- sqft47 Simmonds Dr, Guelph, ON N1E0A9Off Market
- C$--4 bd2 ba1.6k sqft26 Vista Ter, Guelph, ON N1E1A1Off Market
Similar homes
- C$2,445,0005 bd4 ba3.3k sqft73 Lemon St, Guelph, ON N1E 2H4For Sale
 MLS ID #40841325, Amy Blackburn, Salesperson, R.W. Dyer Realty Inc., Brokerage. ITSO
 - C$2,795,0005 bd6 ba3.8k sqft6805 Concession Rd #2, Puslinch, ON N3C 2V4For Sale
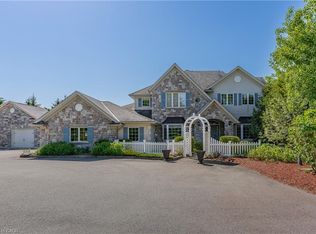 MLS ID #40852964, Andrew Nogueira, Salesperson, RE/MAX REAL ESTATE CENTRE INC.. ITSO
 - C$2,499,0004 bd4 ba3.1k sqft54 Forest St, Guelph, ON N1G 1H9For Sale
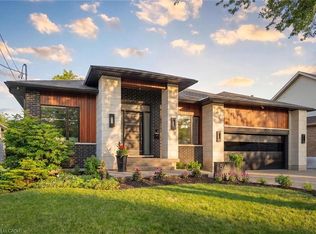 MLS ID #40841439, Eve Claxton, Broker of Record, Eve Claxton Realty Inc.. ITSO
 - C$2,674,9994 bd4 ba2.6k sqft133 Cooks Mill Rd, Puslinch, ON N0B 2J0For Sale
 MLS ID #40850089, Andra Arnold, Salesperson, Royal LePage Royal City Realty. ITSO
 - C$2,150,0006 bd5 ba4.1k sqft8 Zaduk Pl, Guelph, ON N1G 0A7For SaleMLS ID #40853653, Rob Green, Salesperson, Royal LePage Royal City Realty. ITSO
- C$1,999,9006 bd6 ba3.6k sqft111 Grand Ridge Dr, Cambridge, ON N1S 5B3For SaleMLS ID #40857967, Lloyd Cruz, Salesperson, Corcoran Horizon Realty. ITSO
- C$1,699,9006 bd6 ba4.1k sqft38 Wheeler Ave, Guelph, ON N1E 5M9For SaleMLS ID #40846608, Bradley Wylde, Salesperson, RE/MAX REAL ESTATE CENTRE INC., BROKERAGE. ITSO
- C$2,500,0003 bd4 ba3.4k sqft4320 Random Acres Rd, Milton, ON N0B 2K0For SaleMLS ID #40842240, Andrea Harley-Maddox, Broker, RE/MAX Escarpment Realty Inc.. ITSO
- C$2,649,9005 bd5 ba3.6k sqft8 Squire Ct, Waterloo, ON N2J 4G8For SaleMLS ID #40849624, Ryan Walter, Broker, Re/Max Icon Realty. ITSO
- C$2,695,0005 bd3 ba2.7k sqft44 Pioneer Ridge Dr, Kitchener, ON N2P 0G6For SaleMLS ID #40842972, Faisal Susiwala, Broker of Record, RE/MAX TWIN CITY FAISAL SUSIWALA REALTY. ITSO
- C$2,700,0005 bd6 ba5.4k sqft38 River Valley Dr, Kitchener, ON N2C 2V6For SaleMLS ID #40845940, Andrew Shackleton, Broker, Royal LePage Wolle Realty. ITSO
- C$2,195,0006 bd7 ba3.2k sqft6153 Weisenberg Rd, Centre Wellington, ON N0B 1B0For SaleMLS ID #40850071, Greg R. Hallman, Salesperson, Sotheby's International Realty Canada. ITSO
- C$2,629,0004 bd6 ba4.1k sqft6804 Gerrie Rd, Centre Wellington, ON N0B 1S0For SaleMLS ID #40855881, Rob Green, Salesperson, Royal LePage Royal City Realty. ITSO
- C$2,799,0004 bd5 ba2.1k sqftHeritage Lake Estates, Puslinch, ON N0B 2J0For SaleMLS ID #40815817, Eve Claxton, Broker of Record, Eve Claxton Realty Inc.. ITSO
- C$2,999,0005 bd5 ba3.4k sqft47 Pioneer Ridge Dr, Kitchener, ON N2P 0G6For SaleMLS ID #40816014, Debbie Ann Stefan, Salesperson, RE/MAX TWIN CITY REALTY INC.. ITSO
- C$2,195,0005 bd5 ba3.6k sqft22 Deerpath Ct, Cambridge, ON N1T 1H7For SaleMLS ID #40837415, Faisal Susiwala, Broker of Record, RE/MAX TWIN CITY FAISAL SUSIWALA REALTY. ITSO
- C$2,499,0006 bd4 ba2.5k sqft13127 Side Road 27, Halton Hills, ON L7G 4S4For SaleMLS ID #40839937, Michael Nasarzewski, Broker, RE/MAX Realty Specialists Inc.. ITSO
- C$2,850,0008 bd4 ba3.2k sqft38 Deer Ridge Cres, Kitchener, ON N2P 2L3For SaleMLS ID #40839159, Jeff Reitzel, Broker, KELLER WILLIAMS INNOVATION REALTY. ITSO
- C$3,449,0006 bd4 ba2.5k sqftHeritage Lake Estates, Puslinch, ON N0B 2J0For SaleMLS ID #40839801, Greg Kuchma, Broker, RE/MAX Escarpment Realty Inc.. ITSO
- C$1,549,9005 bd4 ba2.8k sqft34 Whetstone Cres, Guelph, ON N1L 1T3For SaleMLS ID #40854800, Bradley Wylde, Salesperson, RE/MAX REAL ESTATE CENTRE INC., BROKERAGE. ITSO
