Experience unparalleled living in one of Waterloo's most sought after neighbourhoods! Situated on a quiet court, this quality built, ranch style home sits on nearly 1.5 acres and has been thoughtfully renovated over the last 5 years. With nearly $650,000 spent, no expense was spared as the home was brought up to modern standards, removing walls and creating the open concept space that flows beautifully for large family living and entertaining guests. This sprawling residence offers 5 good sized bedrooms, including 2 separate primary suite's on opposite wings of the home, that each enjoy their own luxurious ensuite bathrooms, making this home an excellent option for multi-generational living or for providing your guests with the ultimate retreat experience when they come to visit. There are 2 additional bathrooms on the main floor and another full bath in the basement. The basement is set up wonderfully to entertain and features a large bar, games room, rec room with a pool table, a media room, and a cozy sitting area with it's own fireplace. If health and wellness is your thing, there's plenty of room for your home gym to get that workout in before jumping into your sauna or hot tub. Beyond the interior, this property excels in outdoor living. A private pool offers a refreshing escape , complemented by a fire pit perfect for evening gatherings. An outdoor dining area and expansive outdoor living spaces, including a large patio and a covered deck, create ideal settings for entertaining or quiet relaxation. The convenience of an attached garage with five garage spaces including a tandem drive-through bay further enhances the functional luxury of this home. This property offers a lifestyle of comfort and sophistication, inviting you to discover its unique charm. Book your showing today and become the newest member of this prestigious neighbourhood!
For sale
C$2,649,900
8 Squire Ct, Waterloo, ON N2J 4G8
5beds
3,623sqft
Single Family Residence, Residential
Built in 1977
2.64 Acres Lot
$-- Zestimate®
C$731/sqft
C$-- HOA
What's special
Open concept spaceGames roomMedia roomHot tubOutdoor dining areaExpansive outdoor living spacesLarge patio
- 3 days |
- 24 |
- 2 |
Zillow last checked:
Listing updated:
Listed by:
Ryan Walter, Broker,
Re/Max Icon Realty
Source: ITSO,MLS®#: 40849624Originating MLS®#: Cornerstone Association of REALTORS®
Facts & features
Interior
Bedrooms & bathrooms
- Bedrooms: 5
- Bathrooms: 5
- Full bathrooms: 4
- 1/2 bathrooms: 1
- Main level bathrooms: 4
- Main level bedrooms: 5
Bedroom
- Level: Main
Bedroom
- Level: Main
Bedroom
- Level: Main
Other
- Level: Main
Other
- Features: Fireplace
- Level: Main
Bathroom
- Features: 4-Piece
- Level: Main
Bathroom
- Features: 2-Piece
- Level: Main
Bathroom
- Features: 3-Piece
- Level: Basement
Other
- Features: 4-Piece, Sliding Doors
- Level: Main
Other
- Features: 5+ Piece
- Level: Main
Breakfast room
- Level: Main
Dining room
- Level: Main
Foyer
- Features: Fireplace
- Level: Main
Game room
- Level: Basement
Kitchen
- Features: Sliding Doors
- Level: Main
Laundry
- Level: Main
Living room
- Features: Fireplace
- Level: Main
Media room
- Level: Basement
Mud room
- Level: Main
Other
- Description: Walk-in closet
- Level: Main
Other
- Description: Hot Tub
- Level: Basement
Recreation room
- Features: Fireplace
- Level: Basement
Sauna
- Level: Basement
Storage
- Level: Basement
Sunroom
- Level: Main
Utility room
- Level: Basement
Heating
- Forced Air, Natural Gas
Cooling
- Central Air
Appliances
- Included: Water Softener, Built-in Microwave, Dishwasher, Dryer, Microwave, Range Hood, Refrigerator, Stove, Washer
Features
- Auto Garage Door Remote(s), Sauna, Water Treatment
- Basement: Full,Finished
- Number of fireplaces: 3
- Fireplace features: Electric, Gas, Wood Burning
Interior area
- Total structure area: 6,227
- Total interior livable area: 3,623 sqft
- Finished area above ground: 3,623
- Finished area below ground: 2,604
Video & virtual tour
Property
Parking
- Total spaces: 20
- Parking features: Attached Garage, Asphalt, Circular Driveway, Inside Entrance, Private Drive Triple+ Wide
- Attached garage spaces: 5
- Uncovered spaces: 15
Features
- Stories: 1
- Patio & porch: Deck
- Exterior features: Landscaped, Lawn Sprinkler System, Privacy, Storage Buildings
- Has private pool: Yes
- Pool features: In Ground
- Has spa: Yes
- Spa features: Hot Tub
- Waterfront features: River/Stream
- Frontage type: North
- Frontage length: 478.72
Lot
- Size: 2.64 Acres
- Dimensions: 478.72 x 240
- Features: Rural, Reverse Pie, Cul-De-Sac, Near Golf Course, Quiet Area, Rec./Community Centre
- Topography: Flat
Details
- Parcel number: 227090029
- Zoning: SR3
Construction
Type & style
- Home type: SingleFamily
- Architectural style: Bungalow
- Property subtype: Single Family Residence, Residential
Materials
- Brick, Stone
- Foundation: Poured Concrete
- Roof: Asphalt Shing
Condition
- 31-50 Years
- New construction: No
- Year built: 1977
Utilities & green energy
- Sewer: Septic Tank
- Water: Dug Well, Well
Community & HOA
Location
- Region: Waterloo
Financial & listing details
- Price per square foot: C$731/sqft
- Annual tax amount: C$19,278
- Date on market: 7/20/2026
- Inclusions: Built-in Microwave, Dishwasher, Dryer, Hot Tub, Microwave, Range Hood, Refrigerator, Stove, Washer, Cooktop, Security System (Not Monitored), Water Softener, Particle Uv Filter On Water System, Stereo Sound System And Built In Speakers (Kitchen & Gazebo), Pool Table & Accessories, Basement Fridge In Storage Room, Basement Bar Fridge (As Is), Pool Equipment And Accessories, Tv Mounts.
- Exclusions: Tv's, Plant Shelf/Wine Rack In Kitchen.
Ryan Walter, Broker
Ryan Walter, Broker
(226) 777-5833
By pressing Contact Agent, you agree that the real estate professional identified above may call/text you about your search, which may involve use of automated means and pre-recorded/artificial voices. You don't need to consent as a condition of buying any property, goods, or services. Message/data rates may apply. You also agree to our Terms of Use. Zillow does not endorse any real estate professionals. We may share information about your recent and future site activity with your agent to help them understand what you're looking for in a home.
Price history
| Date | Event | Price |
|---|---|---|
| 7/20/2026 | Listed for sale | C$2,649,900C$731/sqft |
Source: ITSO #40849624 Report a problem | ||
Public tax history
Tax history is unavailable.
Climate risks
Neighborhood: N2J
Nearby schools
GreatSchools rating
No schools nearby
We couldn't find any schools near this home.
Schools provided by the listing agent
- Elementary: Lester B Pearson, St. Luke Catholic
- High: Bluevale Cl, St. John's-Kilmarnock, St. David Catholic
Source: ITSO. This data may not be complete. We recommend contacting the local school district to confirm school assignments for this home.
- C$---- bd-- ba-- sqft7 Squire Ct, Waterloo, ON N2J4G8Off Market
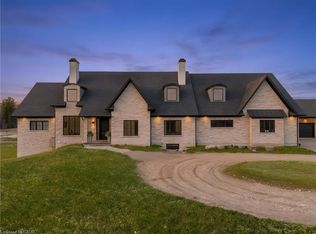
- C$5,998,0005 bd6 ba5k sqft742 Country Squire Rd, Woolwich, ON N2J4G8For Sale
- C$---- bd-- ba-- sqft1305 Sawmill Rd W, Woolwich, ON N2J4G8Off Market
- C$---- bd-- ba-- sqft584 Manor Ridge Cres, Waterloo, ON N2K0B4Off Market
- C$---- bd-- ba-- sqft563 Millstream Dr, Waterloo, ON N2K0E1Off Market
- C$1,600,0005 bd4 ba3.6k sqft325 Deerfoot Trl, Waterloo, ON N2K0B4For Sale
- C$1,490,0004 bd4 ba-- sqft829 Copper Ridge Dr, Waterloo, ON N2K0B5For Sale
- C$1,359,0004 bd3 ba2.7k sqft828 Copper Ridge Dr, Waterloo, ON N2K0B5For Sale
Similar homes
- C$2,195,0006 bd7 ba3.2k sqft6153 Weisenberg Rd, Centre Wellington, ON N0B 1B0For Sale
 MLS ID #40850071, Greg R. Hallman, Salesperson, Sotheby's International Realty Canada. ITSO
 - C$2,699,9005 bd5 ba4k sqft709 Glasgow St, Kitchener, ON N2M 2N7For Sale
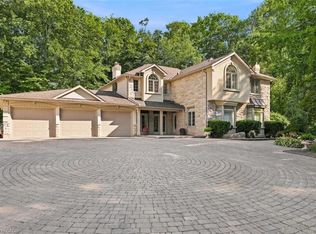 MLS ID #40847335, Aliya Manji, Salesperson, RE/MAX TWIN CITY REALTY INC.. ITSO
 - C$1,499,9004 bd3 ba2.1k sqft(Undisclosed Address), Woolwich, ON N0B 2V0For Sale
 MLS ID #40847941, Shaw Hasyj, Salesperson, SHAW REALTY GROUP INC.. ITSO
 - C$1,895,0004 bd4 ba2.8k sqft203 Forsyth Dr, Waterloo, ON N2L 1A1For Sale
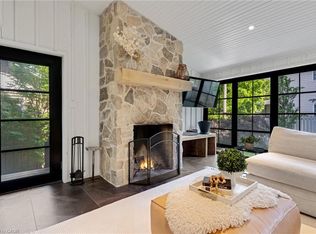 MLS ID #40849588, Jd Zehr, Salesperson, Royal LePage Wolle Realty. ITSO
 - C$2,050,0004 bd5 ba4.5k sqft1883 Sawmill Rd, Woolwich, ON N2J 4G8For SaleMLS ID #40837723, Greg R. Hallman, Salesperson, Sotheby's International Realty Canada. ITSO
- C$1,899,0003 bd5 ba2.6k sqft115 Kennedy Rd, Woolwich, ON N0B 1M0For SaleMLS ID #40841765, Maria Prunean, Salesperson, PEAK REALTY LTD.. ITSO
- C$2,799,0005 bd5 ba3.2k sqft100 John Bricker Rd, Cambridge, ON N3H 4R8For SaleMLS ID #40839014, Kristen Dyer, Salesperson, R.W. Dyer Realty Inc., Brokerage. ITSO
- C$2,880,0006 bd5 ba4k sqft2134 Maplewood Rd, Wellesley, ON N0B 2M0For SaleMLS ID #40843452, Kevin Roger Girard, Salesperson, Royal LePage State Realty Inc.. ITSO
- C$1,550,0006 bd4 ba3k sqft608 Bluenose Cres, Waterloo, ON N2K 4C5For SaleMLS ID #40849228, Laurie Keyes, Salesperson, RE/MAX Twin City Realty Inc.. ITSO
- C$2,595,0004 bd6 ba4.2k sqft261 Union Blvd, Kitchener, ON N2M 2S9For SaleMLS ID #40847486, Troy Schmidt, Broker, RE/MAX TWIN CITY REALTY INC.. ITSO
- C$1,499,7775 bd4 ba2.3k sqft15 Danube Dr, Woolwich, ON N0B 2M1For SaleMLS ID #40849546, Michelle Hatt, Salesperson, R.W. Dyer Realty Inc., Brokerage. ITSO
- C$1,900,0004 bd3 ba3.2k sqft543 Werni Ct, Waterloo, ON N2V 2S7For SaleMLS ID #40847904, Julie D. Martin, Broker, ROYAL LEPAGE WOLLE REALTY. ITSO
- C$1,999,0004 bd4 ba2.7k sqft306 Golf Course Rd, Woolwich, ON N0B 1N0For SaleMLS ID #40830617, Helen Fidler, Salesperson, RE/MAX SOLID GOLD REALTY (II) LTD.. ITSO
- C$2,500,0004 bd4 ba2.1k sqft2800 Moser Young Rd, Wellesley, ON N0B 2M0For SaleMLS ID #40846796, Jen Ziegler, Salesperson, RE/MAX SOLID GOLD REALTY (II) LTD.. ITSO
- C$1,329,9004 bd6 ba3.8k sqft441 East Ave, Kitchener, ON N2H 1Z7For SaleMLS ID #40850508, Erin Griesbaum, Salesperson, CITIMAX REALTY LTD.. ITSO
- C$2,988,0004 bd4 ba3k sqft14 James Ct, Wellesley, ON N0B 2M1For SaleMLS ID #40834668, Linda Cybalski, Salesperson, Royal LePage Wolle Realty. ITSO
- C$2,750,0004 bd4 ba3.6k sqft2073 Maplewood Rd, Wellesley, ON N0B 2M0For SaleMLS ID #40838470, Jen Ziegler, Salesperson, RE/MAX SOLID GOLD REALTY (II) LTD.. ITSO
- C$1,600,0005 bd4 ba3.6k sqft325 Deerfoot Trl, Waterloo, ON N2K 0B4For SaleMLS ID #40841146, Becky Deutschmann, Salesperson, RE/MAX TWIN CITY REALTY INC.. ITSO
- C$2,695,0005 bd3 ba2.7k sqft44 Pioneer Ridge Dr, Kitchener, ON N2P 0G6For SaleMLS ID #40842972, Faisal Susiwala, Broker of Record, RE/MAX TWIN CITY FAISAL SUSIWALA REALTY. ITSO
- C$3,150,0005 bd5 ba3.2k sqft596 Regal Pl, Waterloo, ON N2V 2G3For SaleMLS ID #40844927, Laleh Khajavi, Salesperson, ROYAL LEPAGE WOLLE REALTY. ITSO
