Experience upscale living in this stunning, over 6000 sq ft rarely found bungalow located in one of Waterloo’s most prestigious neighborhoods! The main level features three bedrooms, each with its own walk-in closet and private ensuite! A bright, welcoming foyer leads to a spacious living room with 12 ft ceiling, a gas fireplace, a stunning, open-concept kitchen with a large granite countertop, plenty of cabinets, butler's kitchen, high-end Miele appliances, and a sunny dining area that’s sure to impress. The main floor also includes an office with large windows for plenty of natural light, a separate dining room, a generous walk-in kitchen pantry, a beautiful 2 piece bathroom, and a laundry room. Head down to the expansive wide open finished basement and discover large windows, two large additional bedrooms (one currently serving as a gym), a luxurious three-piece bathroom, two spacious living areas, a bar/kitchenette, and plenty of room to let your creativity flow. The garage fits three cars and includes stairs leading down to the basement. This home features in-floor heating, granite countertops, high-end finishes throughout and top-of-the-line craftsmanship. The beautifully landscaped backyard is an entertainer’s dream, complete with an inground heated pool, a covered sitting area, and plenty of space for kids to play or for hosting parties. Regal Place is a private street with no through traffic and close to some of the best schools in the region and many amenities. Homes like this are rarely offered for sale and are becoming harder to find. Don't let this one slip away!
For sale
C$2,890,000
596 Regal Pl, Waterloo, ON N2V 2G3
5beds
3,285sqft
Single Family Residence, Residential
Built in 2016
-- sqft lot
$-- Zestimate®
C$880/sqft
C$-- HOA
What's special
Bright welcoming foyerGas fireplaceStunning open-concept kitchenLarge granite countertopPlenty of cabinetsHigh-end miele appliancesSunny dining area
- 62 days
- 101
- 6
Zillow last checked:
Listing updated:
Listed by:
Laleh Khajavi, Salesperson,
ROYAL LEPAGE WOLLE REALTY
Source: ITSO,MLS®#: 40844927Originating MLS®#: Cornerstone Association of REALTORS®
Facts & features
Interior
Bedrooms & bathrooms
- Bedrooms: 5
- Bathrooms: 5
- Full bathrooms: 4
- 1/2 bathrooms: 1
- Main level bathrooms: 4
- Main level bedrooms: 3
Other
- Level: Main
- Area: 306.72
- Dimensions: 18ft. 0in. X 17ft. 4in.
Bedroom
- Level: Main
- Area: 342
- Dimensions: 19ft. 0in. X 18ft. 0in.
Bedroom
- Level: Main
- Area: 199.1
- Dimensions: 18ft. 10in. X 11ft. 0in.
Bedroom
- Level: Basement
- Area: 336
- Dimensions: 21ft. 0in. X 16ft. 0in.
Bedroom
- Description: Currently being used as a gym.
- Level: Basement
- Area: 798
- Dimensions: 38ft. 0in. X 21ft. 0in.
Bathroom
- Features: 4-Piece
- Level: Main
- Area: 330.9
- Dimensions: 22ft. 6in. X 15ft. 0in.
Bathroom
- Features: 3-Piece
- Level: Main
- Area: 271.44
- Dimensions: 18ft. 0in. X 15ft. 8in.
Bathroom
- Features: 2-Piece
- Level: Main
- Area: 168
- Dimensions: 21ft. 0in. X 8ft. 0in.
Bathroom
- Features: 3-Piece
- Level: Basement
Other
- Features: 5+ Piece
- Level: Main
- Area: 187.44
- Dimensions: 17ft. 4in. X 11ft. 0in.
Breakfast room
- Level: Main
Dining room
- Level: Main
- Area: 273.78
- Dimensions: 21ft. 6in. X 13ft. 0in.
Kitchen
- Level: Main
Kitchen
- Description: Bar area
- Level: Basement
Laundry
- Level: Main
Living room
- Level: Basement
- Area: 247
- Dimensions: 19ft. 0in. X 13ft. 0in.
Living room
- Level: Main
Office
- Level: Main
Storage
- Level: Basement
Utility room
- Level: Basement
Heating
- Fireplace-Gas, Forced Air, Natural Gas
Cooling
- Central Air
Appliances
- Included: Water Purifier, Water Softener, Built-in Microwave, Dishwasher, Dryer, Freezer, Gas Oven/Range, Range Hood, Refrigerator, Washer
- Laundry: In-Suite, Main Level
Features
- Central Vacuum, Air Exchanger, Auto Garage Door Remote(s)
- Windows: Window Coverings
- Basement: Walk-Up Access,Full,Finished,Sump Pump
- Number of fireplaces: 1
- Fireplace features: Family Room, Gas
Interior area
- Total structure area: 6,452
- Total interior livable area: 3,285 sqft
- Finished area above ground: 3,285
- Finished area below ground: 3,167
Video & virtual tour
Property
Parking
- Total spaces: 7
- Parking features: Attached Garage, Garage Door Opener, Interlock, Private Drive Double Wide
- Attached garage spaces: 3
- Uncovered spaces: 4
Features
- Stories: 1
- Has private pool: Yes
- Pool features: In Ground
- Frontage type: North
- Frontage length: 78.00
Lot
- Dimensions: 78 x 218
- Features: Urban, Irregular Lot, Cul-De-Sac, Near Golf Course, Highway Access, Hospital, Landscaped, Library, Open Spaces, Park, Public Transit, Quiet Area, Schools, Shopping Nearby, Trails
Details
- Parcel number: 228340069
- Zoning: R3
- Other equipment: Pool Equipment
Construction
Type & style
- Home type: SingleFamily
- Architectural style: Bungalow
- Property subtype: Single Family Residence, Residential
Materials
- Stone
- Foundation: Poured Concrete
- Roof: Asphalt Shing
Condition
- 6-15 Years
- New construction: No
- Year built: 2016
Utilities & green energy
- Sewer: Sewer (Municipal)
- Water: Municipal
Community & HOA
Community
- Security: Smoke Detector, Security System
Location
- Region: Waterloo
Financial & listing details
- Price per square foot: C$880/sqft
- Annual tax amount: C$17,817
- Date on market: 7/15/2026
- Inclusions: Built-in Microwave, Central Vac, Dishwasher, Dryer, Freezer, Garage Door Opener, Gas Oven/Range, Pool Equipment, Range Hood, Refrigerator, Smoke Detector, Washer, Window Coverings, Some Furniture Is Negotiable.
- Exclusions: Rental Items
Price history
| Date | Event | Price |
|---|---|---|
| 8/10/2026 | Price change | C$2,890,000-8.3%C$880/sqft |
Source: ITSO #40844927 Report a problem | ||
| 7/15/2026 | Listed for sale | C$3,150,000C$959/sqft |
Source: ITSO #40844927 Report a problem | ||
Public tax history
Tax history is unavailable.
Climate risks
Neighborhood: N2V
Nearby schools
GreatSchools rating
No schools nearby
We couldn't find any schools near this home.
Schools provided by the listing agent
- Elementary: Abraham Erb
- High: Laurel Heights
Source: ITSO. This data may not be complete. We recommend contacting the local school district to confirm school assignments for this home.
Similar homes
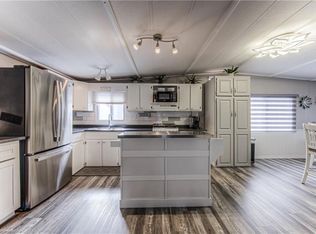
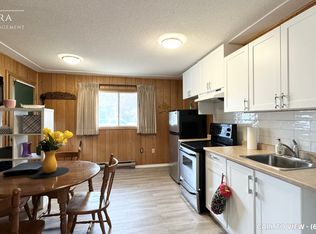
- C$2,880,0006 bd5 ba4k sqft2134 Maplewood Rd, Wellesley, ON N0B 2M0For Sale
 MLS ID #40843452, Kevin Roger Girard, Salesperson, Royal LePage State Realty Inc.. ITSO
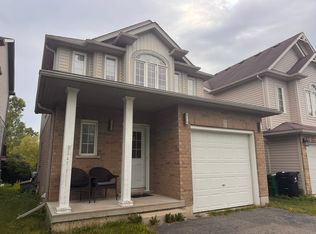
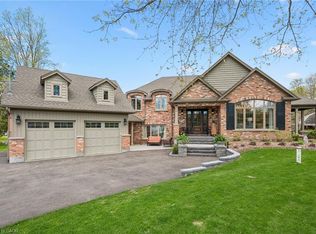
 - C$2,750,0004 bd4 ba3.6k sqft2073 Maplewood Rd, Wellesley, ON N0B 2M0For Sale
 MLS ID #40838470, Jen Ziegler, Salesperson, RE/MAX SOLID GOLD REALTY (II) LTD.. ITSO
 - C$1,900,0004 bd3 ba3.2k sqft543 Werni Ct, Waterloo, ON N2V 2S7For Sale
 MLS ID #40847904, Julie D. Martin, Broker, ROYAL LEPAGE WOLLE REALTY. ITSO
 - C$2,350,0005 bd5 ba4k sqft709 Glasgow St, Kitchener, ON N2M 2N7For Sale
 MLS ID #40858932, Aliya Manji, Salesperson, RE/MAX TWIN CITY REALTY INC.. ITSO
