A distinctive architectural residence in Kitchener's historic Civic Centre neighbourhood, 32 Ahrens Street West offers a rare combination of contemporary design, craftsmanship, and urban convenience. Designed with Scandinavian influences, this custom-built home combines natural materials, warm wood finishes, and abundant natural light. Its striking exterior features wood cladding, a standing-seam metal roof, and carefully considered proportions that complement the surrounding heritage streetscape. Inside, more than 4,500 sqft of finished living space spans four levels. Expansive windows, Scandinavian wood flooring, and refined finishes create inviting interiors, while the beautifully appointed kitchen features Gaggenau appliances. The home offers 4+1 bedrooms, 5 bathrooms, and a fully finished lower level. Features such as integrated home automation, sound-dampening systems, European tilt-and-turn windows, and in-floor heating reflect an emphasis on comfort and performance. The third floor offers a private retreat beneath the home's dramatic roofline, with a bedroom, bathroom, lounge, dedicated home office, gym, and sauna. An outdoor cedar hot tub overlooks the surrounding treetops. The professionally landscaped backyard features an expansive deck, built-in seating, and inviting spaces for dining and entertaining. Mature trees, architectural screening, and a covered lounge area provide privacy, complemented by a separate storage building with covered parking. Situated on a quiet, tree-lined street, the property is within walking distance of the Centre In The Square, Kitchener Public Library's Central Library, the Kitchener Market, and downtown restaurants, cafés, and shops. The ION LRT, GO Transit, and VIA Rail are nearby, along with the city's growing technology and innovation district. An exceptional opportunity for those who appreciate considered architecture, contemporary living, and the character of an established urban neighbourhood.
For sale
C$2,950,000
32 Ahrens St W, Kitchener, ON N2H 4B7
5beds
3,215sqft
Single Family Residence, Residential
Built in 2019
4,560 Square Feet Lot
$-- Zestimate®
C$918/sqft
C$-- HOA
What's special
Natural materialsWarm wood finishesAbundant natural lightStriking exteriorWood claddingStanding-seam metal roofCarefully considered proportions
- 3 days
- 25
- 3
Zillow last checked:
Listing updated:
Listed by:
Greg R. Hallman, Salesperson,
Sotheby's International Realty Canada
Source: ITSO,MLS®#: 40873274Originating MLS®#: Cornerstone Association of REALTORS®
Facts & features
Interior
Bedrooms & bathrooms
- Bedrooms: 5
- Bathrooms: 5
- Full bathrooms: 4
- 1/2 bathrooms: 1
- Main level bathrooms: 1
Other
- Level: Second
Bedroom
- Features: Hardwood Floor
- Level: Second
Bedroom
- Features: Hardwood Floor
- Level: Second
Bedroom
- Level: Third
Bedroom
- Level: Basement
Bathroom
- Features: 3-Piece
- Level: Third
Bathroom
- Features: 4-Piece
- Level: Second
Bathroom
- Features: 2-Piece
- Level: Main
Bathroom
- Features: 3-Piece
- Level: Basement
Other
- Features: 5+ Piece
- Level: Second
Dining room
- Features: Carpet Free, Hardwood Floor
- Level: Main
Family room
- Features: Hardwood Floor
- Level: Main
Kitchen
- Features: Hardwood Floor
- Level: Main
Sitting room
- Level: Third
Heating
- Forced Air, Natural Gas
Cooling
- Central Air
Appliances
- Included: Range, Instant Hot Water, Water Heater Owned, Dishwasher, Dryer, Gas Oven/Range, Gas Stove, Hot Water Tank Owned, Range Hood, Refrigerator, Washer
- Laundry: In Basement, Upper Level
Features
- High Speed Internet, Built-In Appliances, Ceiling Fan(s), Sauna
- Windows: Window Coverings, Skylight(s)
- Basement: Full,Finished,Sump Pump
- Number of fireplaces: 1
- Fireplace features: Family Room, Gas
Interior area
- Total structure area: 3,215
- Total interior livable area: 3,215 sqft
- Finished area above ground: 3,215
Video & virtual tour
Property
Parking
- Total spaces: 5
- Parking features: Detached Garage, Garage Door Opener, Concrete, Exclusive, Tandem, Outside/Surface/Open, Private Drive Single Wide
- Uncovered spaces: 5
Features
- Stories: 3
- Patio & porch: Deck, Patio
- Exterior features: Balcony, Landscape Lighting, Landscaped, Lighting, Privacy
- Has spa: Yes
- Spa features: Hot Tub, Heated
- Has view: Yes
- View description: Trees/Woods
- Frontage type: South
- Frontage length: 38.00
Lot
- Size: 4,560 Square Feet
- Dimensions: 38 x 120
- Features: Urban, Rectangular, Ample Parking, City Lot, Landscaped, Library, Park, Place of Worship, Playground Nearby, Public Transit, Quiet Area, Shopping Nearby
- Topography: Flat
Details
- Parcel number: 223150111
- Zoning: R2
- Other equipment: Hot Tub Equipment
Construction
Type & style
- Home type: SingleFamily
- Architectural style: Contemporary
- Property subtype: Single Family Residence, Residential
Materials
- Wood Siding
- Foundation: Concrete Perimeter
- Roof: Metal
Condition
- 6-15 Years
- New construction: No
- Year built: 2019
Utilities & green energy
- Sewer: Sewer (Municipal)
- Water: Municipal, Municipal-Metered
- Utilities for property: Cable Connected, Cell Service, Electricity Connected, Garbage/Sanitary Collection, Recycling Pickup, Street Lights
Community & HOA
Community
- Security: Carbon Monoxide Detector, Smoke Detector, Alarm System, Carbon Monoxide Detector(s), Smoke Detector(s)
Location
- Region: Kitchener
Financial & listing details
- Price per square foot: C$918/sqft
- Annual tax amount: C$10,364
- Date on market: 10/22/2026
- Inclusions: Carbon Monoxide Detector, Dishwasher, Dryer, Garage Door Opener, Gas Oven/Range, Gas Stove, Hot Tub, Hot Tub Equipment, Hot Water Tank Owned, Range Hood, Refrigerator, Smoke Detector, Washer, Window Coverings
- Exclusions: Home Owners' Personal Items And Furniture.
- Electric utility on property: Yes
Price history
| Date | Event | Price |
|---|---|---|
| 10/22/2026 | Listed for sale | C$2,950,000C$918/sqft |
Source: ITSO #40873274 Report a problem | ||
Public tax history
Tax history is unavailable.
Climate risks
Neighborhood: Civic Centre
Nearby schools
GreatSchools rating
No schools nearby
We couldn't find any schools near this home.
Schools provided by the listing agent
- Elementary: Jk-6 Suddaby/Jk-8 St. Ann
- High: Kci/St. Mary's
Source: ITSO. This data may not be complete. We recommend contacting the local school district to confirm school assignments for this home.


Similar homes
- C$1,589,0004 bd4 ba2.7k sqft348 Browning Pl, Waterloo, ON N2L 2W3For Sale
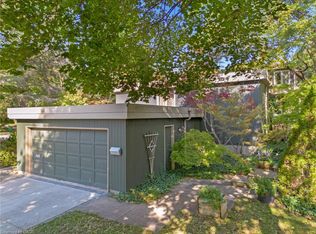 MLS ID #40872509, Jd Zehr, Salesperson, Royal LePage Wolle Realty. ITSO
- C$1,700,0007 bd4 ba3.8k sqft11 Maple Hill Dr, Kitchener, ON N2M 2R7For Sale
 MLS ID #40870867, Suzanne Ethier, Broker, RE/MAX SOLID GOLD REALTY (II) LTD.. ITSO
- C$1,599,0005 bd4 ba2.3k sqft36 Maple Hill Dr, Kitchener, ON N2M 2R8For Sale
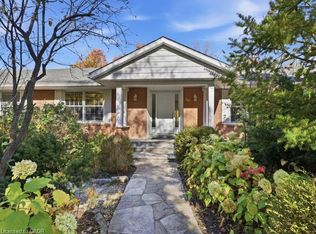 MLS ID #40872938, Emil Burca, Broker, RE/MAX TWIN CITY REALTY INC.. ITSO
- C$2,795,0005 bd6 ba3.8k sqft6805 Concession Rd #2, Puslinch, ON N3C 2V4For Sale
 MLS ID #40871796, Andrew Nogueira, Salesperson, RE/MAX REAL ESTATE CENTRE INC.. ITSO
