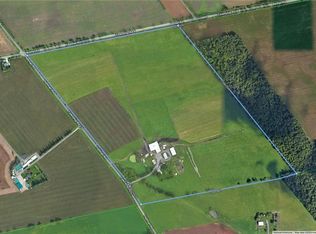
Welcome to 1635 Sandhills Road—where the address says it all and resort-style living begins. This is a once-in-a-lifetime opportunity to own an extraordinary 10-acre equestrian estate just 10 minutes from Kitchener. Offering the feel of a private luxury retreat, this spectacular property seamlessly blends elegance, privacy, and breathtaking natural beauty. The stunning open-concept home features 4 bedrooms, 4 bathrooms, and a spacious walkout basement, perfectly designed for both everyday living and entertaining. Outside, you'll discover a resort-style oasis with an inground pool, exceptional perennial gardens, mature landscaping, and picturesque views that create an unparalleled retreat setting. Equestrian enthusiasts will appreciate the impressive 5-stall horse barn complete with wash stall and tack room, a professionally designed outdoor riding ring, and a separate heated shop offering endless possibilities for hobbies, storage, equipment, or a home-based business. Whether you're pursuing your passion for horses or simply seeking an exceptional country lifestyle, this remarkable property offers it all. A rare and unforgettable offering where every day feels like a vacation.
Under contract
C$3,198,888
1635 Sandhills Rd, Wilmot, ON N3A 3B2
4beds
3,123sqft
Agriculture, Farm
Built in 1985
10 Acres Lot
$-- Zestimate®
C$1,024/sqft
C$-- HOA
What's special
Stunning open-concept homeSpacious walkout basementExceptional perennial gardensMature landscapingPicturesque viewsSeparate heated shop
- 67 days
- 13
- 0
Zillow last checked:
Listing updated:
Listed by:
Ryan Westcott, Salesperson,
KELLER WILLIAMS INNOVATION REALTY
Source: ITSO,MLS®#: 40845072Originating MLS®#: Cornerstone Association of REALTORS®
Facts & features
Interior
Bedrooms & bathrooms
- Bedrooms: 4
- Bathrooms: 4
- Full bathrooms: 3
- 1/2 bathrooms: 1
- Main level bathrooms: 1
Bedroom
- Level: Second
Bedroom
- Level: Second
Bedroom
- Level: Second
Other
- Level: Second
Bathroom
- Features: 2-Piece
- Level: Main
Bathroom
- Features: 5+ Piece
- Level: Second
Bathroom
- Features: 3-Piece
- Level: Basement
Other
- Features: 4-Piece
- Level: Second
Den
- Level: Basement
Dining room
- Level: Main
Family room
- Level: Main
Foyer
- Level: Main
Kitchen
- Level: Main
Laundry
- Level: Main
Living room
- Level: Main
Mud room
- Level: Main
Office
- Level: Main
Other
- Description: Walk in closet
- Level: Second
Recreation room
- Level: Basement
Recreation room
- Level: Basement
Storage
- Level: Basement
Storage
- Level: Basement
Utility room
- Level: Basement
Utility room
- Level: Basement
Heating
- Forced Air, Other
Cooling
- Central Air
Appliances
- Included: Oven, Built-in Microwave, Dishwasher, Dryer, Stove
Features
- Auto Garage Door Remote(s), Central Vacuum, Sauna
- Windows: Window Coverings
- Basement: Full,Finished
- Has fireplace: Yes
- Fireplace features: Gas
Interior area
- Total structure area: 3,123
- Total interior livable area: 3,123 sqft
- Finished area above ground: 3,123
Video & virtual tour
Property
Parking
- Total spaces: 8
- Parking features: Attached Garage, Detached Garage, Asphalt, Concrete, Outside/Surface/Open, Private Drive Triple+ Wide
- Attached garage spaces: 4
- Uncovered spaces: 4
Features
- Stories: 2
- Has private pool: Yes
- Pool features: In Ground, Salt Water
- Fencing: Electric
- Frontage type: West
- Frontage length: 626.00
Lot
- Size: 10 Acres
- Dimensions: 626 x 626
- Features: Hobby Farm
Details
- Additional structures: Barn Hydro, Stalls
- Parcel number: 222060005
- Zoning: Zone 1 Aggrecultural
- Other equipment: Hot Tub Equipment
- Horses can be raised: Yes
- Horse amenities: Paddocks
Construction
Type & style
- Home type: SingleFamily
- Property subtype: Agriculture, Farm
Materials
- Brick, Stone, Vinyl Siding
- Foundation: Concrete Perimeter
- Roof: Asphalt Shing, Other
Condition
- 31-50 Years
- New construction: No
- Year built: 1985
Utilities & green energy
- Sewer: Septic Tank
- Water: Drilled Well
Community & HOA
Location
- Region: Wilmot
Financial & listing details
- Price per square foot: C$1,024/sqft
- Annual tax amount: C$12,036
- Date on market: 7/8/2026
- Inclusions: Built-in Microwave, Dishwasher, Dryer, Hot Tub Equipment, Stove, Window Coverings
Price history
| Date | Event | Price |
|---|---|---|
| 8/19/2026 | Contingent | C$3,198,888C$1,024/sqft |
Source: ITSO #40845072 Report a problem | ||
| 7/20/2026 | Price change | C$3,198,888-8.6%C$1,024/sqft |
Source: ITSO #40845072 Report a problem | ||
| 7/3/2026 | Listed for sale | C$3,498,777C$1,120/sqft |
Source: ITSO #40844632 Report a problem | ||
Public tax history
Tax history is unavailable.
Climate risks
Neighborhood: N3A
Nearby schools
GreatSchools rating
No schools nearby
We couldn't find any schools near this home.
Schools provided by the listing agent
- Elementary: New Dundee Public School
Source: ITSO. This data may not be complete. We recommend contacting the local school district to confirm school assignments for this home.
Similar homes
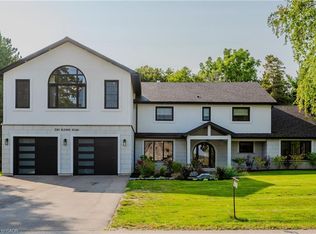
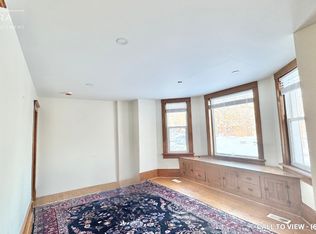
- C$1,995,0004 bd3 ba2k sqft1177 Perth St, Wilmot, ON N3A 1S1For Sale
 MLS ID #40861793, Richard G. Steinmann, Broker, RE/MAX TWIN CITY REALTY INC.. ITSO
 - C$1,890,0003 bd3 ba2.5k sqft2430 Bethel Rd, Wilmot, ON N3A 2X7For Sale
 MLS ID #40833002, Katie Murray, Broker, Peak Realty Ltd.. ITSO
 - C$3,195,0004 bd4 ba3k sqft101 Deerpath Rd, Cambridge, ON N1T 1H7For Sale
 MLS ID #40841574, Faisal Susiwala, Broker of Record, RE/MAX TWIN CITY FAISAL SUSIWALA REALTY. ITSO
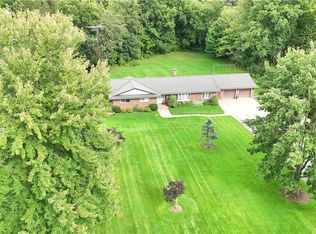
 - C$1,619,0005 bd4 ba2.3k sqft139 Mannheim Cres, Wilmot, ON N0B 2H0For Sale
 MLS ID #40861282, George E. Lavallee, Broker, CENTURY 21 HERITAGE HOUSE LTD.. ITSO
