Tucked quietly along a private road, where the world seems to slow and the sounds of the city gently fade away, there’s a place on Alder Lake that feels like it was meant to be discovered, not just visited. Mornings begin softly as the lake reflects the sky and the first light stretches across the water. Coffee tastes better on the dock, wrapped in quiet, with nothing but the ripple of the lake and the distant call of wildlife. This freehold detached home offers a rare kind of flexibility: a year-round residence that lives like a cottage retreat. Inside, every inch has been thoughtfully designed to feel warm, welcoming, and functional. Natural light pours through the windows, drawing your eyes toward the lake, especially from the primary bedroom, where the view is breathtaking. The heart of the home is a charming eat-in kitchen, perfect for slow mornings, casual dinners, and everything in between. With two bedrooms and a beautifully finished bathroom, the space feels cozy, calm, and easy to maintain, leaving more time to enjoy where you are. Step outside and the lifestyle truly unfolds. A fully screened gazebo becomes your second living room for morning coffee, afternoon reading, or evening conversations. The patio and outdoor shower extend your connection to nature, while the private dock invites you onto the water, offering a front-row seat to the ever-changing beauty of the lake. Adding to the versatility is a temperature-controlled outbuilding, currently used as an office but ready to become whatever you need it to be: a creative studio, workshop, or quiet retreat for work and hobbies. Just beyond this peaceful setting, the city remains close enough to keep life convenient. This is a place for early risers and sunset watchers. For those who crave quiet without isolation. For anyone who’s imagined trading noise for nature without giving anything up. Welcome to life on Alder Lake.
Pending
C$537,000
1323 Queen St #71, Wilmot, ON N0B 2E0
2beds
630sqft
Single Family Residence, Residential
Built in 1945
4,324 Square Feet Lot
$-- Zestimate®
C$852/sqft
C$-- HOA
What's special
Charming eat-in kitchenTwo bedroomsBeautifully finished bathroomOutdoor shower
- 69 days |
- 10 |
- 0 |
Zillow last checked:
Listing updated:
Listed by:
Amanda Yost, Broker,
Real Broker Ontario Ltd.,
Rachel Plagos, Salesperson,
Real Broker Ontario Ltd
Source: ITSO,MLS®#: 40827493Originating MLS®#: Brantford Regional Real Estate Association Inc.
Facts & features
Interior
Bedrooms & bathrooms
- Bedrooms: 2
- Bathrooms: 1
- Full bathrooms: 1
Bedroom
- Level: Second
Bedroom
- Level: Second
Bathroom
- Features: 4-Piece
- Level: Second
Kitchen
- Level: Main
Living room
- Level: Main
Other
- Level: Main
Utility room
- Level: Second
Heating
- Electric, Heat Pump
Cooling
- Ductless
Appliances
- Included: Water Heater Owned, Dishwasher, Dryer, Microwave, Refrigerator, Washer
- Laundry: Main Level
Features
- Ceiling Fan(s)
- Windows: Window Coverings
- Basement: None
- Has fireplace: No
Interior area
- Total structure area: 630
- Total interior livable area: 630 sqft
- Finished area above ground: 630
Video & virtual tour
Property
Parking
- Total spaces: 3
- Parking features: Gravel, Private Drive Single Wide
- Uncovered spaces: 3
Features
- Stories: 2
- Patio & porch: Deck
- Exterior features: Awning(s), Fishing
- Fencing: Partial
- Has view: Yes
- View description: Forest, Lake
- Has water view: Yes
- Water view: Lake
- Waterfront features: Lake, Direct Waterfront, South, River Access, Access to Water, Lake/Pond
- Body of water: Alder Lake
- Frontage type: South
- Frontage length: 61.80
Lot
- Size: 4,324 Square Feet
- Dimensions: 61.8 x 69.98
- Features: Rural, Irregular Lot, Near Golf Course, Park, Playground Nearby, Quiet Area, Rec./Community Centre, School Bus Route, Schools, Trails
Details
- Additional structures: Gazebo, Shed(s)
- Parcel number: 222070293
- Zoning: A
Construction
Type & style
- Home type: SingleFamily
- Property subtype: Single Family Residence, Residential
Materials
- Vinyl Siding
- Foundation: Concrete Block
- Roof: Asphalt Shing
Condition
- 51-99 Years
- New construction: No
- Year built: 1945
Utilities & green energy
- Sewer: Holding Tank
- Water: Dug Well
Community & HOA
Community
- Security: Carbon Monoxide Detector, Smoke Detector, Carbon Monoxide Detector(s), Smoke Detector(s)
Location
- Region: Wilmot
Financial & listing details
- Price per square foot: C$852/sqft
- Annual tax amount: C$3,059
- Date on market: 6/5/2026
- Inclusions: Carbon Monoxide Detector, Dishwasher, Dryer, Microwave, Refrigerator, Smoke Detector, Washer, Window Coverings, Stove (As Is), Tv Bracket, Awning (As Is), Bbq Cover/Gazebo, Outbuilding (As Is), Gazebo (As-Is), Shed In Front Of Home, Shed Beside Outdoor Shower.
- Exclusions: Tv, Vacuum Cleaner And Base, Canoe And Kayaks, Pontoon Boat, Outdoor Bowling Alley.
Price history
| Date | Event | Price |
|---|---|---|
| 7/7/2026 | Pending sale | C$537,000C$852/sqft |
Source: ITSO #40827493 Report a problem | ||
| 6/15/2026 | Contingent | C$537,000C$852/sqft |
Source: ITSO #40827493 Report a problem | ||
| 6/5/2026 | Listed for sale | C$537,000C$852/sqft |
Source: ITSO #40827493 Report a problem | ||
Public tax history
Tax history is unavailable.
Climate risks
Neighborhood: New Dundee
Nearby schools
GreatSchools rating
No schools nearby
We couldn't find any schools near this home.
Schools provided by the listing agent
- Elementary: New Dundee Public School, Grade 7-8 Sir Adam Beck
- High: Waterloo Oxford High School
Source: ITSO. This data may not be complete. We recommend contacting the local school district to confirm school assignments for this home.
- C$485,0001 bd1 ba525 sqft1323 Queen St #111, Wilmot, ON N0B2E0Sold
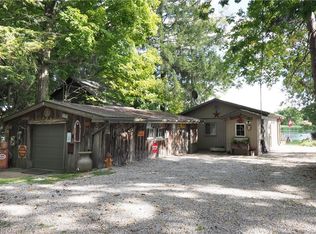
- C$499,0001 bd1 ba678 sqft1323 Queen St #125, Wilmot, ON N0B2E0For Sale

- C$1,699,0005 bd5 ba3.2k sqft1207 Queen St, New Dundee, ON N0B2E0Pending
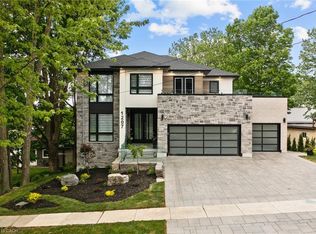
- C$---- bd-- ba-- sqft117 Front St, Wilmot, ON N0B2E0Off Market
- C$---- bd-- ba-- sqft109 Front St, Wilmot, ON N0B2E0Off Market
- C$---- bd-- ba-- sqft124 Bechtel Ave, Wilmot, ON N0B2E0Off Market
- C$2,900,0001.8 acres63 Benjamin St, Wilmot, ON N0B2E0Lot/Land
- C$999,9004 bd3 ba1.8k sqft53 Bock Ct, Wilmot, ON N0B2E0Pending
Similar homes
- C$499,0001 bd1 ba678 sqft1323 Queen St #125, Wilmot, ON N0B 2E0For SaleMLS ID #40830559, David Smith, Salesperson, RE/MAX TWIN CITY REALTY INC.. ITSO
- C$495,9002 bd2 ba928 sqft192 Nith River Way, North Dumfries, ON N0B 1E0For Sale
 MLS ID #40849420, Kelly Potocky, Salesperson, RE/MAX TWIN CITY REALTY INC.. ITSO
 - C$474,9002 bd1 ba667 sqft95 Forest Rd, Cambridge, ON N1S 3B6For Sale
 MLS ID #40850993, Stacey Chaves, Broker, RE/MAX TWIN CITY REALTY INC.. ITSO
 - C$579,9002 bd2 ba882 sqft58 Lowrey Ave S, Cambridge, ON N1R 4Z6For Sale
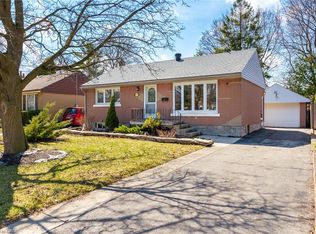 MLS ID #40850712, Joe Romeo, Broker, RE/MAX TWIN CITY REALTY INC.. ITSO
 - C$599,0003 bd2 ba804 sqft468 Highland Rd E, Kitchener, ON N2M 3W7For SaleMLS ID #40848698, Tyler Palubiski, Broker, SHAW REALTY GROUP INC.. ITSO
- C$575,0003 bd2 ba929 sqft87 Christopher Dr, Waterloo, ON N2J 4J6For SaleMLS ID #40827906, Tanya Namink, Salesperson, RE/MAX SOLID GOLD REALTY (II) LTD.. ITSO
- C$459,9002 bd1 ba747 sqft155 Commonwealth St #205, Kitchener, ON N2E 0G5For SaleMLS ID #40836831, Miro Lukic, Salesperson, Peak Realty Ltd.. ITSO
- C$649,9003 bd3 ba829 sqft629 Settlersfield Ct #B, Waterloo, ON N2T 2K6For SaleMLS ID #40839319, Aga Saunders, Salesperson, RE/MAX Twin City Realty Inc.. ITSO
- C$649,9003 bd2 ba883 sqft274 Northlake Dr #B, Waterloo, ON N2V 1A9For SaleMLS ID #40849840, Gita Arefi, Salesperson, RE/MAX TWIN CITY REALTY INC.. ITSO
- C$449,9002 bd1 ba881 sqft123 Norfolk Ave, Cambridge, ON N1R 3V3For SaleMLS ID #40843973, Rick Luong, Salesperson, RE/MAX REAL ESTATE CENTRE INC.. ITSO
- C$489,0002 bd2 ba912 sqftRainbow Lake, Kitchener, ON N2P 0K8New ConstructionMLS ID #40839312, William Forbes, Salesperson, Corcoran Horizon Realty. ITSO
- C$380,0002 bd1 ba582 sqft1267 Hamilton St, Cambridge, ON N3H 3G4For SaleMLS ID #40847813, David Anderson, Broker of Record, RED AND WHITE REALTY INC.. ITSO
- C$399,0002 bd2 ba945 sqft375 Pioneer Dr #7, Kitchener, ON N2P 1L8For SaleMLS ID #40853053, Javneet Singh, Broker, RE/MAX Real Estate Centre Inc.. ITSO
- C$465,0002 bd2 ba760 sqft42 Bridgeport Rd E #201, Waterloo, ON N2J 0B3For SaleMLS ID #40851398, Matt Campbell, Salesperson, Royal LePage Wolle Realty. ITSO
- C$439,0003 bd1 ba930 sqft175 Elm Ridge Dr #48, Kitchener, ON N2N 1L7For SaleMLS ID #40842558, Andrea Bailey, Salesperson, Flux Realty. ITSO
- C$499,9003 bd2 ba810 sqft57 Westchester Way, Brantford, ON N3R 6T4For SaleMLS ID #40845308, Wendy Easveld, Broker, Century 21 Heritage House LTD. ITSO
- C$445,0002 bd2 ba779 sqftThe 42, Waterloo, ON N2J 0B3For SaleMLS ID #40847381, Eric Maltby, Salesperson, CONDO CULTURE, BROKERAGE. ITSO
- C$479,0002 bd2 ba793 sqft155 Water St S #211, Cambridge, ON N1R 3E3For SaleMLS ID #40843230, Andre Chin, Broker, KELLER WILLIAMS INNOVATION REALTY. ITSO
- C$699,8885 bd2 ba910 sqft158 Plymouth Rd, Kitchener, ON N2G 3G5For SaleMLS ID #40835142, Shahida Umar, Broker, RE/MAX Real Estate Centre Inc.. ITSO
- C$488,9003 bd2 ba921 sqft211 Veronica Dr #8, Kitchener, ON N2A 2R8For SaleMLS ID #40852159, Charles Doering, Salesperson, RE/MAX Twin City Realty Inc.. ITSO
