Set on a peaceful court in the charming hamlet of New Dundee, this is the kind of family home people wait years for. From the moment you arrive, there is a warmth to the property that is impossible to miss. Surrounded by mature privacy trees on a beautiful pie-shaped lot, it offers the space, comfort, and slower pace of small-town living, all within 15 minutes of Kitchener, Waterloo, and Cambridge. A welcoming foyer with timeless oak millwork opens into a spacious living and dining room, creating a traditional layout that simply makes sense. The eat-in kitchen, complete with a slider to the backyard deck, sits right where it should connected to the heart of the home. The inside entry right off the double car garage places you very close to the kitchen when you are bringing in the groceries. A separate family room off the kitchen is another inviting place to gather, while the main floor powder room with laundry adds that necessary convenience. This home offers you a thoughtful and well-designed floor plan made for everyday living, perfect for now and ready for future updates as you desire. Upstairs, three large bedrooms and two beautifully renovated bathrooms make settling in easy. The primary suite comfortably fits a king-sized bedroom set and includes a walk-in closet with built-in organizers and your very own ensuite. The finished basement offers a rec room, two dens or offices, two storage rooms, and two cold cellars ready for all the canning and preserving you can harvest this fall. This property ensures total peace of mind with upgraded insulation and a newer Furnace, AC HEAT PUMP, Tankless HWT all in 2022. The roof was new in 2023 along with the Septic inspection by Wilmot Township May 2025- passed. Built with 2 x 6 framing and 5/8 drywall you are starting here with good bones and a superior construction. This is a place where you can leave the city behind and put down roots without giving up convenience.
Pending
C$999,900
53 Bock Ct, Wilmot, ON N0B 2E0
4beds
1,826sqft
Single Family Residence, Residential
Built in 1986
0.26 Acres Lot
$-- Zestimate®
C$548/sqft
C$-- HOA
What's special
Peaceful courtBeautiful pie-shaped lotThree large bedroomsTwo beautifully renovated bathroomsTwo dens or officesTwo storage roomsTwo cold cellars
- 77 days |
- 4 |
- 0 |
Zillow last checked:
Listing updated:
Listed by:
Helen Fidler, Salesperson,
RE/MAX SOLID GOLD REALTY (II) LTD.
Source: ITSO,MLS®#: 40829764Originating MLS®#: Cornerstone Association of REALTORS®
Facts & features
Interior
Bedrooms & bathrooms
- Bedrooms: 4
- Bathrooms: 3
- Full bathrooms: 2
- 1/2 bathrooms: 1
- Main level bathrooms: 1
Other
- Level: Second
Bedroom
- Level: Second
Bedroom
- Level: Second
Bedroom
- Level: Basement
Bathroom
- Features: 2-Piece
- Level: Main
Bathroom
- Features: 4-Piece
- Level: Second
Other
- Features: 3-Piece
- Level: Second
Den
- Level: Basement
Dining room
- Level: Main
Family room
- Level: Main
Kitchen
- Level: Main
Laundry
- Level: Main
Living room
- Level: Main
Recreation room
- Level: Basement
Storage
- Level: Basement
Storage
- Level: Basement
Storage
- Level: Basement
Storage
- Level: Basement
Heating
- Forced Air, Heat Pump
Cooling
- Central Air
Appliances
- Included: Water Heater Owned, Water Purifier, Water Softener, Dishwasher, Dryer, Freezer, Hot Water Tank Owned, Range Hood, Refrigerator, Stove, Washer
- Laundry: Main Level
Features
- Central Vacuum, Auto Garage Door Remote(s)
- Windows: Window Coverings
- Basement: Full,Finished
- Has fireplace: No
Interior area
- Total structure area: 2,351
- Total interior livable area: 1,826 sqft
- Finished area above ground: 1,826
- Finished area below ground: 525
Video & virtual tour
Property
Parking
- Total spaces: 4
- Parking features: Attached Garage, Garage Door Opener, Other, Private Drive Double Wide
- Attached garage spaces: 2
- Uncovered spaces: 2
Features
- Stories: 2
- Fencing: Partial
- Waterfront features: Lake/Pond, River/Stream
- Frontage type: North
- Frontage length: 55.80
Lot
- Size: 0.26 Acres
- Dimensions: 55.8 x
- Features: Urban, Campground, Cul-De-Sac, Near Golf Course, Hobby Farm, Library, Park, Place of Worship, Playground Nearby, Public Parking, Rec./Community Centre, School Bus Route, Schools
Details
- Additional structures: Shed(s)
- Parcel number: 222070244
- Zoning: Z2
Construction
Type & style
- Home type: SingleFamily
- Property subtype: Single Family Residence, Residential
Materials
- Aluminum Siding, Brick
- Roof: Asphalt
Condition
- 31-50 Years
- New construction: No
- Year built: 1986
Utilities & green energy
- Sewer: Septic Tank
- Water: Municipal
Community & HOA
Community
- Security: Carbon Monoxide Detector, Smoke Detector
Location
- Region: Wilmot
Financial & listing details
- Price per square foot: C$548/sqft
- Annual tax amount: C$5,298
- Date on market: 5/21/2026
- Inclusions: Carbon Monoxide Detector, Central Vac, Dishwasher, Dryer, Freezer, Garage Door Opener, Hot Water Tank Owned, Range Hood, Refrigerator, Smoke Detector, Stove, Washer, Window Coverings, Basement Fridge
H
Helen Fidler, Salesperson
(519) 888-7110
By pressing Contact Agent, you agree that the real estate professional identified above may call/text you about your search, which may involve use of automated means and pre-recorded/artificial voices. You don't need to consent as a condition of buying any property, goods, or services. Message/data rates may apply. You also agree to our Terms of Use. Zillow does not endorse any real estate professionals. We may share information about your recent and future site activity with your agent to help them understand what you're looking for in a home.
Price history
| Date | Event | Price |
|---|---|---|
| 7/9/2026 | Pending sale | C$999,900C$548/sqft |
Source: ITSO #40829764 Report a problem | ||
| 6/30/2026 | Contingent | C$999,900C$548/sqft |
Source: ITSO #40829764 Report a problem | ||
| 5/21/2026 | Listed for sale | C$999,900C$548/sqft |
Source: ITSO #40829764 Report a problem | ||
Public tax history
Tax history is unavailable.
Climate risks
Neighborhood: New Dundee
Nearby schools
GreatSchools rating
No schools nearby
We couldn't find any schools near this home.
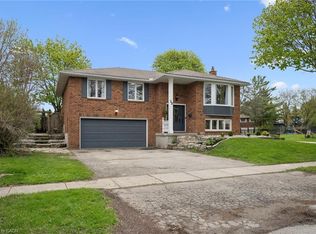
- C$849,9004 bd3 ba1.3k sqft58 Bock St, Wilmot, ON N0B2E0For Sale
- C$---- bd-- ba-- sqft124 Bechtel Ave, Wilmot, ON N0B2E0Off Market
- C$875,0004 bd3 ba1.4k sqft11 Beechim Dr, Wilmot, ON N0B2E0For Sale

- C$687,5003 bd1 ba1.1k sqft1414 Bridge St, Wilmot, ON N0B2E0Sold
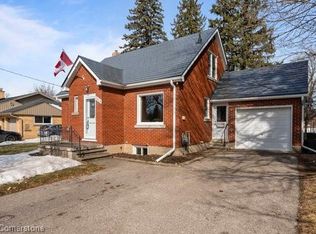
- C$--4 bd2 ba1.5k sqft82 Cedar Cres, Wilmot, ON N0B2E0Off Market
- C$---- bd-- ba-- sqft117 Front St, Wilmot, ON N0B2E0Off Market
- C$---- bd-- ba-- sqft109 Front St, Wilmot, ON N0B2E0Off Market
- C$499,0001 bd1 ba678 sqft1323 Queen St #125, Wilmot, ON N0B2E0For Sale
Similar homes
- C$1,139,0006 bd4 ba1.7k sqft907 Doon Village Rd, Kitchener, ON N2P 1A1For Sale
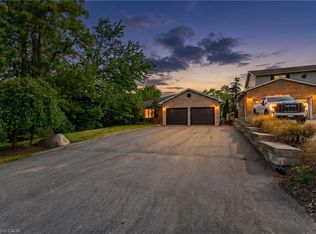 MLS ID #40850811, Emanuel Catana, Salesperson, SMART FROM HOME REALTY LIMITED. ITSO
 - C$999,9004 bd4 ba1.5k sqft116 Baird St S, Blandford Blenheim, ON N0J 1B0For Sale
 MLS ID #40830293, Isabel Livingston, Salesperson, CENTURY 21 HERITAGE HOUSE LTD.. ITSO
 - C$925,0003 bd3 ba1.7k sqft775 Riverside Dr N, Cambridge, ON N3H 2V1For Sale
 MLS ID #40852945, Trevor Eaton, Broker, Eaton Realty Inc., Brokerage. ITSO
 - C$899,9005 bd4 ba1.8k sqft127 Michener Cres, Kitchener, ON N2A 3V3For Sale
 MLS ID #40852838, Patrick Kozierowski, Broker, RE/MAX REAL ESTATE CENTRE INC., BROKERAGE. ITSO
 - C$999,9004 bd3 ba2.3k sqft79 Wadsworth Cres, Cambridge, ON N1S 5A3For SaleMLS ID #40845307, Mike Grant, Salesperson, RE/MAX TWIN CITY REALTY INC.. ITSO
- C$1,100,0004 bd3 ba2.4k sqft1774 Old Mill Rd, Kitchener, ON N2P 1Z5For SaleMLS ID #40840826, Charlotte Tarrant, Salesperson, Royal LePage Wolle Realty. ITSO
- C$1,020,0004 bd4 ba2.4k sqft196 Harwood Rd, Cambridge, ON N1S 4S7For SaleMLS ID #40844413, Karen Bartlett, Salesperson, Real Broker Ontario Ltd.. ITSO
- C$950,0003 bd2 ba2.2k sqft3766 Lobsinger Line, Wellesley, ON N0B 2M0For SaleMLS ID #40826595, Darren Streicher, Salesperson, Real Broker Ontario Ltd.. ITSO
- C$1,099,0005 bd4 ba2.1k sqft488 Heather Hill Pl, Waterloo, ON N2T 1H7For SaleMLS ID #40832188, Emanuel Catana, Salesperson, SMART FROM HOME REALTY LIMITED. ITSO
- C$949,9003 bd3 ba2.2k sqft7 King St, Blandford Blenheim, ON N0J 1M0For SaleMLS ID #40847705, Grady Bunker, Salesperson, PEAK REALTY LTD.. ITSO
- C$899,9004 bd3 ba1.2k sqft17 McLachlan Pl, Guelph, ON N1H 8K3For SaleMLS ID #40852330, Anne Costabile, Salesperson, PEAK REALTY LTD.. ITSO
- C$999,9004 bd4 ba1.3k sqft39 Russell Cres, Brant, ON N0E 1N0For SaleMLS ID #40843732, Joanne Acri, Salesperson, Re/Max Twin City Realty Inc. ITSO
- C$829,0004 bd2 ba1.7k sqft5 Marigold St, Brantford, ON N3R 5W7For SaleMLS ID #40853936, Cheryl Avarell, Salesperson, Royal LePage Action Realty. ITSO
- C$899,9995 bd3 ba2.1k sqft123 Benn Dr, Cambridge, ON N1T 1E7For SaleMLS ID #40852044, Gordon Curtis, Salesperson, RIGHT AT HOME REALTY BROKERAGE. ITSO
- C$824,9003 bd3 ba1.3k sqft187 Westchester Dr, Kitchener, ON N2B 3M8For SaleMLS ID #40847876, Kathleen Anne Clyson, Broker, Royal LePage Wolle Realty. ITSO
- C$943,0004 bd3 ba1.8k sqft417 Cooper St, Cambridge, ON N3C 3Y6For SaleMLS ID #40841999, Steven Andrade, Broker, RE/MAX REAL ESTATE CENTRE INC., BROKERAGE. ITSO
- C$999,0004 bd4 ba1.8k sqft38 Shadybrook Cres, Guelph, ON N1G 3G5For SaleMLS ID #40845695, Andra Arnold, Salesperson, Royal LePage Royal City Realty. ITSO
- C$1,000,0004 bd4 ba1.7k sqft236 Ironwood Rd, Guelph, ON N1G 3G1For SaleMLS ID #40841958, Andra Arnold, Salesperson, Royal LePage Royal City Realty. ITSO
- C$799,9004 bd3 ba1.3k sqft27 Chandos Dr, Kitchener, ON N2A 3C2For SaleMLS ID #40852271, Tony Johal, Broker, RE/MAX TWIN CITY REALTY INC.. ITSO
- C$849,0005 bd4 ba1.8k sqft99 Pinnacle Dr, Kitchener, ON N2P 1B8For SaleMLS ID #40841619, Michael Nasarzewski, Broker, RE/MAX Realty Specialists Inc.. ITSO
