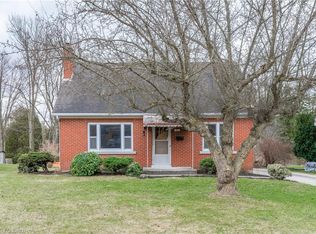
Welcome to 1414 Bridge St., New Dundee, a delightful 1.5-story home in an unbeatable location! Situated just steps away from New Dundee Public School and backing onto the scenic public park, this property offers the perfect blend of small-town charm and modern convenience. Inside, you’ll find a spacious and inviting layout with three bedrooms, making it ideal for families or anyone looking for a cozy, well-located home. Thoughtful updates throughout include new windows, a state of the art Heat Pump and a durable Aluminum roof with a 50-year transferable warranty ensuring comfort and peace of mind for years to come. The property boasts a generous lot, perfect for outdoor enjoyment, with direct access to the park for endless recreational opportunities. Enjoy the peaceful community atmosphere while still being a short drive to Kitchener, major highways, and all the amenities you need. This home has been loved by the same family for over 40 years and is ready for the next family to enjoy. Whether you’re a first-time homebuyer or young family, this home is a rare find in a sought-after location! Don’t miss out—schedule your private showing today!
Sold for $687,500
C$687,500
1414 Bridge St, Wilmot, ON N0B 2E0
3beds
1,147sqft
Single Family Residence, Residential
Built in 1951
-- sqft lot
$-- Zestimate®
C$599/sqft
C$2,803 Estimated rent
Home value
Not available
Estimated sales range
Not available
Not available
Owner options
List your home for rent
C$2,803/mo
Rent Zestimate®
Find your next renter with Zillow Rental Manager. Plus, with online applications, you can quickly screen prospective tenants – for free.
C$2,803/mo
Rent Zestimate®
Refinance and save
C$2,907/mo
Est. payment
Refinancing to a lower rate could help reduce your monthly payments and save thousands over the life of the loan.
C$2,907/mo
Est. payment
Explore your selling options
Work with a Zillow partner agent
Leverage their expertise and Zillow's premium Showcase listings to get your home seen by more buyers.
Get startedList with your own agent
Get your home in front of millions of buyers by listing it on Zillow.
Learn how to do itSell it yourself
Take full control of how buyers see your home on Zillow by listing For Sale by Owner (FSBO).
List your homeWhat's special
Zillow last checked:
Listing updated:
Listed by:
Jackie Mcdonald, Salesperson,
RE/MAX Twin City Realty Inc.
Source: ITSO,MLS®#: 40706540Originating MLS®#: Cornerstone Association of REALTORS®
Facts & features
Interior
Bedrooms & bathrooms
- Bedrooms: 3
- Bathrooms: 1
- Full bathrooms: 1
- Main level bathrooms: 1
- Main level bedrooms: 1
Other
- Level: Main
Bedroom
- Level: Second
Bedroom
- Level: Second
Bathroom
- Features: 3-Piece
- Level: Main
Eat in kitchen
- Features: Bay Window
- Level: Main
Family room
- Features: Hardwood Floor
- Level: Main
Recreation room
- Level: Basement
Heating
- Heat Pump
Cooling
- Other
Appliances
- Included: Water Softener, Dishwasher, Dryer, Gas Stove, Washer
Features
- Ceiling Fan(s)
- Windows: Window Coverings
- Basement: Full,Partially Finished
- Has fireplace: No
Interior area
- Total structure area: 1,147
- Total interior livable area: 1,147 sqft
- Finished area above ground: 1,147
Property
Parking
- Total spaces: 6
- Parking features: Attached Garage, Private Drive Double Wide
- Attached garage spaces: 1
- Uncovered spaces: 5
Features
- Frontage type: South
- Frontage length: 64.81
Lot
- Dimensions: 64.81 x
- Features: Urban, Rectangular, Park, Playground Nearby, Quiet Area, Schools
- Topography: Flat
Details
- Additional structures: Shed(s)
- Parcel number: 222070189
- Zoning: R
Construction
Type & style
- Home type: SingleFamily
- Architectural style: 1.5 Storey
- Property subtype: Single Family Residence, Residential
Materials
- Brick
- Foundation: Concrete Block
- Roof: Metal
Condition
- 51-99 Years
- New construction: No
- Year built: 1951
Utilities & green energy
- Sewer: Septic Tank
- Water: Municipal-Metered
Community & HOA
Community
- Security: Carbon Monoxide Detector, Smoke Detector
Location
- Region: Wilmot
Financial & listing details
- Price per square foot: C$599/sqft
- Annual tax amount: C$3,356
- Date on market: 3/28/2025
- Inclusions: Carbon Monoxide Detector, Dishwasher, Dryer, Gas Stove, Smoke Detector, Washer, Window Coverings
- Exclusions: Refrigerator And Freezer In Basement
Price history
| Date | Event | Price |
|---|---|---|
| 5/29/2025 | Sold | C$687,500C$599/sqft |
Source: ITSO #40706540 Report a problem | ||
Public tax history
Tax history is unavailable.
Neighborhood: New Dundee
Nearby homes
- C$--4 bd2 ba1.5k sqft82 Cedar Cres, Wilmot, ON N0B2E0Off Market
- C$---- bd-- ba-- sqft124 Bechtel Ave, Wilmot, ON N0B2E0Off Market
- C$---- bd-- ba-- sqft60 Cedar Cres, Wilmot, ON N0B2E0Off Market
- C$---- bd-- ba-- sqft109 Front St, Wilmot, ON N0B2E0Off Market
- C$---- bd-- ba-- sqft117 Front St, Wilmot, ON N0B2E0Off Market
- C$2,900,0001.8 Acres63 Benjamin St, Wilmot, ON N0B2E0Lot/Land
- C$864,9004 bd3 ba1.3k sqft58 Bock St, Wilmot, ON N0B2E0For Sale
- C$999,9004 bd3 ba1.8k sqft53 Bock Ct, Wilmot, ON N0B2E0Pending
Nearby schools
GreatSchools rating
No schools nearby
We couldn't find any schools near this home.
Schools provided by the listing agent
- Elementary: New Dundee Public School
- High: Waterloo Oxford
Source: ITSO. This data may not be complete. We recommend contacting the local school district to confirm school assignments for this home.
Nearby cities
Nearby neighborhoods
Nearby zip codes
Other Wilmot Topics
