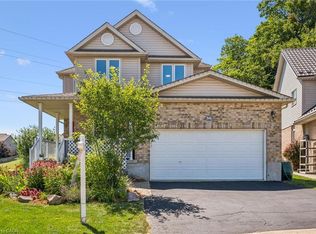
Exceptional space, quality updates, and an unbeatable location come together in this incredibly maintained family home in the sought-after Idlewood/Lackner Woods neighbourhood. Offering 3+2 bedrooms, 4 bathrooms, and over three levels of finished living space, this move-in-ready property is designed to accommodate growing families, overnight guests, and effortless entertaining. Step inside to a welcoming foyer that leads to a bright living room featuring a new bay window and a cozy electric fireplace. The spacious dining area opens through sliding doors to one of two outdoor entertaining spaces, while the updated kitchen provides direct access to the fully fenced backyard complete with a stunning interlock patio—creating the perfect setting for summer barbecues, morning coffee, or relaxing evenings. Upstairs, you'll find three generously sized bedrooms, including a spacious primary retreat with an expanded walk-in closet and a beautifully renovated ensuite featuring heated floors. The second full bathroom has also been tastefully renovated, offering modern finishes and added convenience for family and guests alike. The fully finished basement provides outstanding flexibility with two additional bedrooms (one currently used as a media room), a full bathroom, and a spacious recreation room ideal for movie nights, a home gym, playroom, or guest accommodations. Additional highlights include an attached garage with inside entry, excellent storage throughout, and a functional layout that offers room for every stage of life. Pride of ownership is evident inside and out, with thoughtful updates that enhance both style and comfort. Located just minutes from excellent schools, scenic walking trails, parks, shopping, restaurants, public transit, and quick access to Highway 401, this home delivers the perfect balance of convenience, comfort, and lifestyle in one of Kitchener's most desirable family-friendly communities.
For sale
C$899,900
127 Michener Cres, Kitchener, ON N2A 3V3
5beds
1,890sqft
Single Family Residence, Residential
Built in 1989
6,888 Square Feet Lot
$-- Zestimate®
C$476/sqft
C$-- HOA
What's special
Welcoming foyerNew bay windowCozy electric fireplaceSpacious dining areaUpdated kitchenFully fenced backyardStunning interlock patio
- 23 hours |
- 17 |
- 2 |
Zillow last checked:
Listing updated:
Listed by:
Patrick Kozierowski, Broker,
RE/MAX REAL ESTATE CENTRE INC., BROKERAGE
Source: ITSO,MLS®#: 40852838Originating MLS®#: Cornerstone Association of REALTORS®
Facts & features
Interior
Bedrooms & bathrooms
- Bedrooms: 5
- Bathrooms: 4
- Full bathrooms: 3
- 1/2 bathrooms: 1
- Main level bathrooms: 1
Other
- Level: Second
- Area: 168.7
- Dimensions: 14ft. 0in. X 12ft. 5in.
Bedroom
- Level: Second
- Area: 100.1
- Dimensions: 11ft. 0in. X 9ft. 10in.
Bedroom
- Level: Second
- Area: 118.39
- Dimensions: 13ft. 1in. X 9ft. 10in.
Bedroom
- Level: Basement
- Area: 117.36
- Dimensions: 13ft. 4in. X 9ft. 0in.
Bedroom
- Level: Basement
- Area: 156.61
- Dimensions: 13ft. 4in. X 12ft. 1in.
Bathroom
- Features: 2-Piece
- Level: Main
Bathroom
- Description: Primary Bedroom 4 Pc Ensuite w/ Heated Floors, Walk in Shower and Double Sink
- Features: 4-Piece
- Level: Second
Bathroom
- Features: 4-Piece
- Level: Second
Bathroom
- Features: 3-Piece
- Level: Basement
Dining room
- Level: Main
- Area: 256.86
- Dimensions: 17ft. 9in. X 15ft. 3in.
Family room
- Level: Main
- Area: 312.74
- Dimensions: 24ft. 2in. X 13ft. 2in.
Kitchen
- Level: Main
- Area: 166.9
- Dimensions: 15ft. 5in. X 11ft. 9in.
Laundry
- Features: Laundry
- Level: Basement
Recreation room
- Level: Basement
- Area: 324.24
- Dimensions: 27ft. 2in. X 12ft. 0in.
Heating
- Forced Air, Natural Gas
Cooling
- Central Air
Appliances
- Included: Water Softener, Dishwasher, Dryer, Gas Stove, Refrigerator, Washer
- Laundry: Laundry Room
Features
- Auto Garage Door Remote(s), Central Vacuum Roughed-in
- Basement: Full,Finished,Sump Pump
- Number of fireplaces: 1
- Fireplace features: Electric, Family Room, Insert
Interior area
- Total structure area: 2,682
- Total interior livable area: 1,890 sqft
- Finished area above ground: 1,890
- Finished area below ground: 792
Video & virtual tour
Property
Parking
- Total spaces: 3.5
- Parking features: Attached Garage, Interlock, Private Drive Double Wide
- Attached garage spaces: 1.5
- Uncovered spaces: 2
Features
- Stories: 2
- Patio & porch: Deck, Patio
- Exterior features: Landscaped
- Frontage type: West
- Frontage length: 63.65
Lot
- Size: 6,888 Square Feet
- Dimensions: 63.65 x 108.23
- Features: Urban, Library, Major Highway, Park, Place of Worship, Public Transit, Rec./Community Centre, Schools, Skiing
Details
- Additional structures: Shed(s)
- Parcel number: 227290122
- Zoning: R2A
Construction
Type & style
- Home type: SingleFamily
- Property subtype: Single Family Residence, Residential
Materials
- Brick, Vinyl Siding
- Foundation: Poured Concrete
- Roof: Asphalt Shing
Condition
- 31-50 Years
- New construction: No
- Year built: 1989
Utilities & green energy
- Sewer: Sewer (Municipal)
- Water: Municipal
Community & HOA
Location
- Region: Kitchener
Financial & listing details
- Price per square foot: C$476/sqft
- Annual tax amount: C$5,455
- Date on market: 8/3/2026
- Inclusions: Dishwasher, Dryer, Gas Stove, Refrigerator, Washer
Patrick Kozierowski, Broker
Patrick Kozierowski, Broker
(519) 623-6200
By pressing Contact Agent, you agree that the real estate professional identified above may call/text you about your search, which may involve use of automated means and pre-recorded/artificial voices. You don't need to consent as a condition of buying any property, goods, or services. Message/data rates may apply. You also agree to our Terms of Use. Zillow does not endorse any real estate professionals. We may share information about your recent and future site activity with your agent to help them understand what you're looking for in a home.
Price history
| Date | Event | Price |
|---|---|---|
| 8/3/2026 | Listed for sale | C$899,900C$476/sqft |
Source:  TRREB #X13631304 Report a problem TRREB #X13631304 Report a problem | ||
Public tax history
Tax history is unavailable.
Climate risks
Neighborhood: Idlewood
Nearby schools
GreatSchools rating
No schools nearby
We couldn't find any schools near this home.
- C$--3 bd1 ba1.8k sqft135 Brierdale Dr #1, Kitchener, ON N2A3S8Off Market
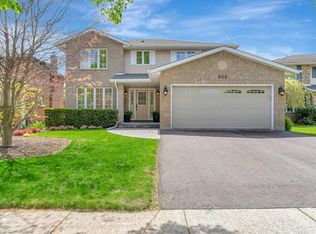
- C$1,080,0004 bd3 ba2.1k sqft208 Michener Cres, Kitchener, ON N2A3V7Sold
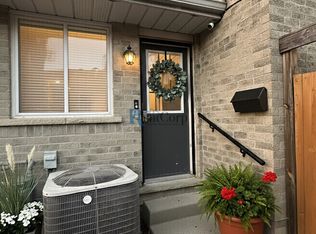
- C$--1 bd1 ba1.8k sqft70 Wendy Cres #1, Kitchener, ON N2A3T2Off Market
- C$749,9004 bd3 ba2k sqft131 Brierdale Dr, Kitchener, ON N2A3S8For Sale

- C$---- bd-- ba-- sqft11 Daimler Dr, Kitchener, ON N2A3W1Off Market
- C$665,0004 bd2 ba1.1k sqft114 Wendy Ct, Kitchener, ON N2A3T3Sold
- C$775,0005 bd2 ba1.9k sqft99 Brierdale Dr, Kitchener, ON N2A3S7Sold
- C$---- bd-- ba-- sqft39 Daimler Dr, Kitchener, ON N2A3W2Off Market
Similar homes
- C$749,9004 bd3 ba2k sqft131 Brierdale Dr, Kitchener, ON N2A 3S8For SaleMLS ID #40850199, Anurag Sharma, Broker, RE/MAX Twin City Realty Inc.. ITSO
- C$799,9004 bd3 ba1.3k sqft27 Chandos Dr, Kitchener, ON N2A 3C2For Sale
 MLS ID #40852271, Tony Johal, Broker, RE/MAX TWIN CITY REALTY INC.. ITSO
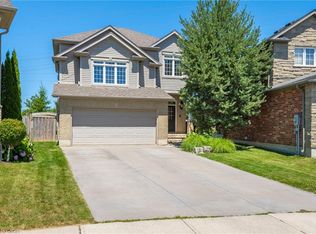
 - C$875,0004 bd3 ba1.8k sqft936 Dunblane Ct, Kitchener, ON N2R 1W9For Sale
 MLS ID #40852445, Adam Padfield, Salesperson, CENTURY 21 HERITAGE HOUSE LTD.. ITSO
 - C$950,0004 bd3 ba2.3k sqft56 Henhoeffer Cres, Kitchener, ON N2E 4H4For Sale
 MLS ID #40852684, Nick Faclaris, Salesperson, RE/MAX SOLID GOLD REALTY (II) LTD.. ITSO
 - C$899,9995 bd3 ba2.1k sqft123 Benn Dr, Cambridge, ON N1T 1E7For SaleMLS ID #40852044, Gordon Curtis, Salesperson, RIGHT AT HOME REALTY BROKERAGE. ITSO
- C$859,9004 bd3 ba1.6k sqft8 Perin Pl, Kitchener, ON N2P 1L5For SaleMLS ID #40850357, Stacey Chaves, Broker, RE/MAX TWIN CITY REALTY INC.. ITSO
- C$849,0005 bd4 ba1.8k sqft99 Pinnacle Dr, Kitchener, ON N2P 1B8For SaleMLS ID #40841619, Michael Nasarzewski, Broker, RE/MAX Realty Specialists Inc.. ITSO
- C$599,0004 bd2 ba1k sqft2 Keewatin Ave, Kitchener, ON N2B 3L5For SaleMLS ID #40852934, Hercules Mina, Salesperson, HOUSESIGMA INC. ITSO
- C$799,9004 bd3 ba1.9k sqft19 Alona Ave, Cambridge, ON N3C 3Y5For SaleMLS ID #40851632, Gretta Hughes, Salesperson, RE/MAX TWIN CITY REALTY INC.. ITSO
- C$750,0003 bd3 ba1.1k sqft934 Zeller Cres, Kitchener, ON N2A 0C7For SaleMLS ID #40838852, Aaron Hepomaki, Salesperson, RE/MAX TWIN CITY REALTY INC.. ITSO
- C$992,5006 bd4 ba2.1k sqft888 Paisley Rd, Guelph, ON N1K 1V8For SaleMLS ID #40852377, Narender Sehgal, Broker of Record, HOMELIFE MAPLE LEAF REALTY LTD. ITSO
- C$849,9004 bd4 ba2k sqft11 Bitzer Ct, Cambridge, ON N3C 3R6For SaleMLS ID #40848822, Greg Dewar, Broker of Record, DEWAR REALTY INC., BROKERAGE. ITSO
- C$899,9004 bd3 ba1.8k sqft417 Cooper St, Cambridge, ON N3C 3Y6For SaleMLS ID #40841999, Steven Andrade, Broker, RE/MAX REAL ESTATE CENTRE INC., BROKERAGE. ITSO
- C$1,100,0004 bd3 ba2.4k sqft1774 Old Mill Rd, Kitchener, ON N2P 1Z5For SaleMLS ID #40840826, Charlotte Tarrant, Salesperson, Royal LePage Wolle Realty. ITSO
- C$880,0004 bd4 ba1.7k sqft928 Dunblane Ct, Kitchener, ON N2R 1W9For SaleMLS ID #40845844, Ahmed Mohammed, Salesperson, SUTTON GROUP QUANTUM REALTY INC. ITSO
- C$799,0003 bd4 ba2k sqft575 Violet St, Waterloo, ON N2V 2T8For SaleMLS ID #40852869, Ryan Shi, Salesperson, Royal LePage Wolle Realty. ITSO
- C$650,0003 bd3 ba1.7k sqft323 Hidden Creek Dr, Kitchener, ON N2N 3N3For SaleMLS ID #40851461, Christine Just, Salesperson, Peak Realty Ltd.. ITSO
- C$939,9995 bd4 ba1.7k sqft425 Speckled Alder St, Waterloo, ON N2V 2T5For SaleMLS ID #40851156, Andre Ozsever, Salesperson, CENTURY 21 RIGHT TIME REAL ESTATE INC.. ITSO
- C$1,299,9005 bd4 ba2k sqft44 Tami Ct, Kitchener, ON N2B 3V2For SaleMLS ID #40834971, Miro Lukic, Salesperson, Peak Realty Ltd.. ITSO
- C$769,9003 bd3 ba1.2k sqft20 Pratt Pl, Cambridge, ON N3C 4C8For SaleMLS ID #40849373, Bradley Wylde, Salesperson, RE/MAX REAL ESTATE CENTRE INC., BROKERAGE. ITSO
