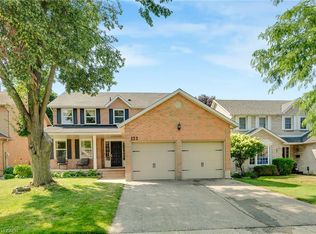
Welcome to 19 Alona, nestled in one of Hespeler's most sought after neighbourhoods and just minutes from Highway 401. From the moment you arrive, you'll be impressed by the exposed concrete driveway and front porch (2022), creating a warm and inviting first impression. Step inside to discover an updated kitchen featuring granite countertops, perfectly complemented by a nearby renovated powder room. Upstairs, you'll find four spacious bedrooms filled with natural light, an updated bathroom (2026), and a beautifully renovated ensuite (2013), both featuring elegant quartz countertops. An updated patio door and select windows (2020) further enhance the bright and airy feel of the home. The unfinished basement provides a fantastic opportunity to create the space you've always wanted, whether it's a recreation room, home gym, office, or additional living area. Outside, the fully fenced corner lot offers plenty of space to enjoy. Relax or entertain on the large deck while taking advantage of the generous yard. Additional updates include the furnace and air conditioner (2024), roof (2016), garage door (2022), and washer and dryer (2025), providing added peace of mind for years to come. Combining a fantastic location, thoughtful updates, and plenty of room to grow, 19 Alona is ready to welcome its next owners. Come experience everything this wonderful home has to offer.
For sale
C$799,900
19 Alona Ave, Cambridge, ON N3C 3Y5
4beds
1,995sqft
Single Family Residence, Residential
Built in 1988
6,535 Square Feet Lot
$-- Zestimate®
C$401/sqft
C$-- HOA
What's special
Front porchUpdated kitchenGranite countertopsRenovated powder roomUpdated bathroomBeautifully renovated ensuiteElegant quartz countertops
- 18 hours |
- 9 |
- 0 |
Zillow last checked:
Listing updated:
Listed by:
Gretta Hughes, Salesperson,
RE/MAX TWIN CITY REALTY INC.,
Aahan Khurana,
Billion Realty Inc.
Source: ITSO,MLS®#: 40851632Originating MLS®#: Cornerstone Association of REALTORS®
Facts & features
Interior
Bedrooms & bathrooms
- Bedrooms: 4
- Bathrooms: 3
- Full bathrooms: 2
- 1/2 bathrooms: 1
- Main level bathrooms: 1
Other
- Level: Second
Bedroom
- Level: Second
Bedroom
- Level: Second
Bedroom
- Level: Second
Bathroom
- Features: 2-Piece
- Level: Main
Bathroom
- Features: 5+ Piece
- Level: Second
Other
- Features: 5+ Piece
- Level: Second
Dinette
- Level: Main
Family room
- Level: Main
Kitchen
- Level: Main
Living room
- Level: Main
Heating
- Forced Air, Natural Gas
Cooling
- Central Air
Appliances
- Included: Built-in Microwave, Dishwasher, Dryer, Refrigerator, Stove, Washer
Features
- Auto Garage Door Remote(s)
- Basement: Full,Unfinished
- Number of fireplaces: 1
Interior area
- Total structure area: 3,069
- Total interior livable area: 1,995 sqft
- Finished area above ground: 1,995
- Finished area below ground: 1,074
Video & virtual tour
Property
Parking
- Total spaces: 4
- Parking features: Attached Garage, Garage Door Opener, Private Drive Double Wide
- Attached garage spaces: 2
- Uncovered spaces: 2
Features
- Stories: 2
- Frontage type: East
- Frontage length: 57.91
Lot
- Size: 6,535 Square Feet
- Dimensions: 57.91 x 112.86
- Features: Urban, City Lot, Near Golf Course, Hospital, Library, Major Highway, Park, Place of Worship, Playground Nearby, Public Parking, Public Transit, Rec./Community Centre, School Bus Route, Schools, Shopping Nearby
Details
- Parcel number: 226360467
- Zoning: R5
Construction
Type & style
- Home type: SingleFamily
- Property subtype: Single Family Residence, Residential
Materials
- Aluminum Siding, Brick
- Roof: Asphalt Shing
Condition
- 31-50 Years
- New construction: No
- Year built: 1988
Utilities & green energy
- Sewer: Sewer (Municipal)
- Water: Municipal
Community & HOA
Community
- Security: Carbon Monoxide Detector, Smoke Detector
Location
- Region: Cambridge
Financial & listing details
- Price per square foot: C$401/sqft
- Annual tax amount: C$5,852
- Date on market: 7/30/2026
- Inclusions: Built-in Microwave, Carbon Monoxide Detector, Dishwasher, Dryer, Garage Door Opener, Refrigerator, Smoke Detector, Stove, Washer
Gretta Hughes, Salesperson
Gretta Hughes, Salesperson
(519) 740-3690
By pressing Contact Agent, you agree that the real estate professional identified above may call/text you about your search, which may involve use of automated means and pre-recorded/artificial voices. You don't need to consent as a condition of buying any property, goods, or services. Message/data rates may apply. You also agree to our Terms of Use. Zillow does not endorse any real estate professionals. We may share information about your recent and future site activity with your agent to help them understand what you're looking for in a home.
Price history
| Date | Event | Price |
|---|---|---|
| 7/30/2026 | Listed for sale | C$799,900C$401/sqft |
Source: ITSO #40851632 Report a problem | ||
Public tax history
Tax history is unavailable.
Climate risks
Neighborhood: Grow Community Centre
Nearby schools
GreatSchools rating
No schools nearby
We couldn't find any schools near this home.
- C$--4 bd3 ba2.2k sqft18 Alona Ave, Cambridge, ON N3C3Y5Off Market
- C$1,200,0004 bd3 ba3k sqft8 Charlton Pl, Cambridge, ON N3C3Y5Pending
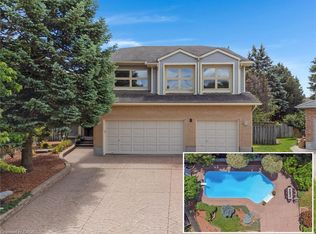
- C$999,9004 bd3 ba2k sqft7 Alona Ave, Cambridge, ON N3C3Y5Pending

- C$948,8883 bd3 ba1.8k sqft3 Alona Ave, Cambridge, ON N3C3Y5For Sale
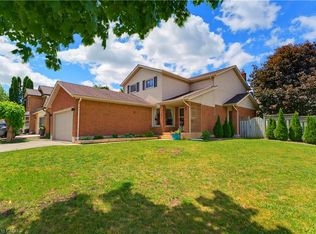
- C$975,0003 bd4 ba1.7k sqft42 Handorf Dr, Cambridge, ON N3C3Y3Pending
- C$1,100,0004 bd4 ba2k sqft23 Handorf Dr, Cambridge, ON N3C3Y2Pending
- C$1,695,0003 bd3 ba3k sqft459 Winston Blvd, Cambridge, ON N3C3Y5Sold
- C$---- bd-- ba-- sqft71 Handorf Dr, Cambridge, ON N3C3Y3Off Market
Similar homes
- C$849,9004 bd4 ba2k sqft11 Bitzer Ct, Cambridge, ON N3C 3R6For Sale
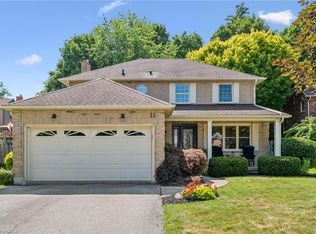 MLS ID #40848822, Greg Dewar, Broker of Record, DEWAR REALTY INC., BROKERAGE. ITSO
 - C$799,9003 bd3 ba1.7k sqft15 Gees Way, Cambridge, ON N3C 4M5For Sale
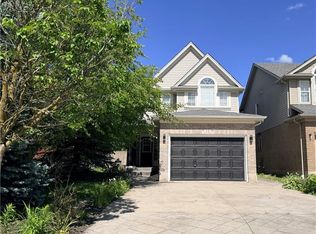 MLS ID #40851185, Cindy Nicolson, Salesperson, RE/MAX REAL ESTATE CENTRE INC., BROKERAGE. ITSO
 - C$948,8883 bd3 ba1.8k sqft3 Alona Ave, Cambridge, ON N3C 3Y5For SaleMLS ID #40837407, Riz Jadavji, Salesperson, Royal LePage Wolle Realty. ITSO
- C$899,9995 bd3 ba2.1k sqft123 Benn Dr, Cambridge, ON N1T 1E7For Sale
 MLS ID #40852044, Gordon Curtis, Salesperson, RIGHT AT HOME REALTY BROKERAGE. ITSO
 - C$799,9003 bd2 ba1.7k sqft395 Blue Heron Rdg, Cambridge, ON N3H 3H2For SaleMLS ID #40851874, Mallory Siezar, Broker, RE/MAX TWIN CITY REALTY INC.. ITSO
- C$899,9004 bd3 ba1.8k sqft417 Cooper St, Cambridge, ON N3C 3Y6For SaleMLS ID #40841999, Steven Andrade, Broker, RE/MAX REAL ESTATE CENTRE INC., BROKERAGE. ITSO
- C$899,9994 bd4 ba1.8k sqft49 Ashwood Dr, Cambridge, ON N3C 3H7For SaleMLS ID #40830835, Adrian Di Pietro, Salesperson, New Era Real Estate. ITSO
- C$750,0005 bd3 ba1.6k sqft64 Westbury Cres, Cambridge, ON N3C 3G2For SaleMLS ID #40850688, Bonnie Greenwood, Salesperson, KELLER WILLIAMS INNOVATION REALTY. ITSO
- C$949,9005 bd4 ba2k sqft170 Garth Massey Dr, Cambridge, ON N1T 2G4For SaleMLS ID #40852312, Faisal Susiwala, Broker of Record, RE/MAX TWIN CITY FAISAL SUSIWALA REALTY. ITSO
- C$799,9003 bd3 ba1.6k sqft60 Attwood Dr, Cambridge, ON N1T 1L4For SaleMLS ID #40850123, Stephen Canjar, Salesperson, Real Broker Ontario Ltd.. ITSO
- C$775,0004 bd3 ba1.8k sqft155 Fletcher Cir, Cambridge, ON N3C 0B6For SaleMLS ID #40838376, Bryan Jaskolka, Salesperson, CMI REAL ESTATE INC. ITSO
- C$879,9004 bd2 ba1.8k sqft269 Burnett Ave, Cambridge, ON N1T 1E8For SaleMLS ID #40850332, Asif Gangat, Broker, RE/MAX METROPOLIS REALTY. ITSO
- C$899,0005 bd5 ba2.4k sqft222 Baldwin Dr, Cambridge, ON N3C 0B3For SaleMLS ID #40851540, Khalid Zaffar, Salesperson, KINGSWAY REAL ESTATE BROKERAGE. ITSO
- C$699,9003 bd3 ba1.3k sqft102 Chateau Cres, Cambridge, ON N3H 5S3For SaleMLS ID #40848998, Tracy Mcgrath, Broker, ROYAL LEPAGE CROWN REALTY SERVICES. ITSO
- C$899,0006 bd4 ba2.1k sqft43 Decaro Cres, Cambridge, ON N3C 4N1For SaleMLS ID #40847966, Adam Bendig, Salesperson, RE/MAX Real Estate Centre Inc.. ITSO
- C$799,0005 bd4 ba1.5k sqft28 Pickett Pl, Cambridge, ON N3E 0B4New ConstructionMLS ID #40850630, Ammar Kailani, Broker, RE/MAX SUCCESS REALTY. ITSO
- C$799,9995 bd4 ba1.5k sqft27 Tassie Ln, Cambridge, ON N1T 1C7For SaleMLS ID #40840810, Aslam Dudha, Broker, Royal LePage Wolle Realty. ITSO
- C$799,0003 bd1 ba1.3k sqft26 Lake Ave, Puslinch, ON N3C 2V4For SaleMLS ID #40850011, Sue Machado, Salesperson, RE/MAX REAL ESTATE CENTRE INC.. ITSO
- C$799,9906 bd4 ba2.2k sqft63 Ridge Rd, Cambridge, ON N3E 0C6For SaleMLS ID #40849357, Kamal Kumar Goyal, Salesperson, TEAM HOME REALTY INC.. ITSO
- C$784,9003 bd3 ba1.7k sqft24 Goreing St, Cambridge, ON N1T 2E8For SaleMLS ID #40841968, Gene Koeslag, Salesperson, RE/MAX REAL ESTATE CENTRE INC., BROKERAGE. ITSO
