OPEN HOUSE: SATURDAY & SUNDAY, 2PM-4PM: Welcome to 323 Hidden Creek Drive: a beautifully maintained 1,740 sq. ft. family home offered at $650,000. This carpet-free home features 3 spacious bedrooms and 3 bathrooms, ceramic tile in the kitchen and hardwood throughout. The bright kitchen is equipped with stainless steel appliances, a gas stove, granite counters and plenty of space for cooking and entertaining. Large primary bedroom features a full ensuite, walk in closet and stunning hardwood floors. The unfinished basement offers endless possibilities for future living space, featuring full-size windows. Perfect for creating a recreation room, home office, or additional bedrooms. Don't miss your opportunity to own this fantastic home with a metal roof!
For sale
C$650,000
323 Hidden Creek Dr, Kitchener, ON N2N 3N3
3beds
1,741sqft
Single Family Residence, Residential
Built in 2001
5,302 Square Feet Lot
$-- Zestimate®
C$373/sqft
C$-- HOA
What's special
Carpet-free homeHardwood throughoutBright kitchenStainless steel appliancesGas stoveGranite countersLarge primary bedroom
- 1 day |
- 36 |
- 4 |
Zillow last checked:
Listing updated:
Listed by:
Christine Just, Salesperson,
Peak Realty Ltd.,
Alex Just, Salesperson,
PEAK REALTY LTD.
Source: ITSO,MLS®#: 40851461Originating MLS®#: Cornerstone Association of REALTORS®
Facts & features
Interior
Bedrooms & bathrooms
- Bedrooms: 3
- Bathrooms: 3
- Full bathrooms: 2
- 1/2 bathrooms: 1
- Main level bathrooms: 1
Bedroom
- Level: Second
Bedroom
- Level: Second
Other
- Level: Second
Bathroom
- Features: 2-Piece
- Level: Main
Bathroom
- Features: 4-Piece
- Level: Second
Other
- Features: 4-Piece
- Level: Second
Dinette
- Features: Hardwood Floor
- Level: Main
Foyer
- Level: Main
Kitchen
- Level: Main
Laundry
- Features: Laundry
- Level: Basement
Living room
- Level: Main
Recreation room
- Description: unfinished
- Level: Basement
Utility room
- Level: Basement
Heating
- Forced Air, Natural Gas
Cooling
- Central Air
Appliances
- Included: Water Softener, Dishwasher, Dryer, Gas Stove, Range Hood, Refrigerator, Stove, Washer
- Laundry: In Basement
Features
- Auto Garage Door Remote(s)
- Basement: Full,Unfinished
- Has fireplace: No
Interior area
- Total structure area: 1,741
- Total interior livable area: 1,741 sqft
- Finished area above ground: 1,741
Video & virtual tour
Property
Parking
- Total spaces: 3
- Parking features: Attached Garage, Garage Door Opener, Asphalt, Private Drive Single Wide
- Attached garage spaces: 1
- Uncovered spaces: 1
Features
- Stories: 2
- Patio & porch: Porch
- Frontage type: South
- Frontage length: 47.81
Lot
- Size: 5,302 Square Feet
- Dimensions: 47.81 x 110.9
- Features: Urban, Library, Major Highway, Park, Place of Worship, Public Transit, Schools, Shopping Nearby, Trails
Details
- Additional structures: None
- Parcel number: 226980710
- Zoning: R4
Construction
Type & style
- Home type: SingleFamily
- Property subtype: Single Family Residence, Residential
Materials
- Brick, Vinyl Siding
- Foundation: Poured Concrete
- Roof: Metal
Condition
- 16-30 Years
- New construction: No
- Year built: 2001
Utilities & green energy
- Sewer: Sewer (Municipal)
- Water: Municipal
Community & HOA
Community
- Security: Alarm System, Smoke Detector(s)
Location
- Region: Kitchener
Financial & listing details
- Price per square foot: C$373/sqft
- Annual tax amount: C$5,103
- Date on market: 8/3/2026
- Inclusions: Dishwasher, Dryer, Garage Door Opener, Gas Stove, Range Hood, Refrigerator, Stove, Washer, All Appliances " As Is No Warranties. "
- Exclusions: All Staging Furniture, The Centre Island ( Staging Furniture).
Christine Just, Salesperson
Christine Just, Salesperson
(519) 747-0231
By pressing Contact Agent, you agree that the real estate professional identified above may call/text you about your search, which may involve use of automated means and pre-recorded/artificial voices. You don't need to consent as a condition of buying any property, goods, or services. Message/data rates may apply. You also agree to our Terms of Use. Zillow does not endorse any real estate professionals. We may share information about your recent and future site activity with your agent to help them understand what you're looking for in a home.
Price history
| Date | Event | Price |
|---|---|---|
| 8/3/2026 | Listed for sale | C$650,000C$373/sqft |
Source: ITSO #40851461 Report a problem | ||
Public tax history
Tax history is unavailable.
Climate risks
Neighborhood: Highland West
Nearby schools
GreatSchools rating
No schools nearby
We couldn't find any schools near this home.
Schools provided by the listing agent
- Elementary: Sandhills Ps
- High: Forest Heights C.I.
Source: ITSO. This data may not be complete. We recommend contacting the local school district to confirm school assignments for this home.
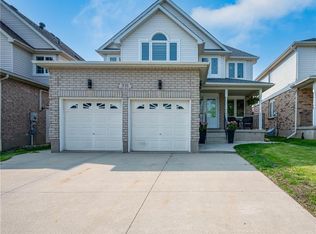
- C$1,072,5005 bd4 ba2.6k sqft331 Hidden Creek Dr, Kitchener, ON N2N3N3Sold
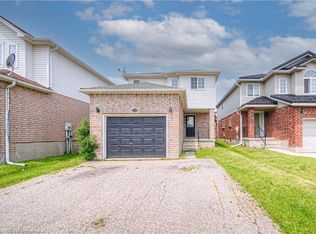
- C$685,0004 bd4 ba1.6k sqft359 Hidden Creek Dr, Kitchener, ON N2N3N3Sold
- C$---- bd-- ba-- sqft35 Wildlark Cres, Kitchener, ON N2N3E8Off Market
- C$788,0004 bd3 ba1.6k sqft194 Hollyridge Cres, Kitchener, ON N2N3N4Sold

- C$---- bd-- ba-- sqft379 Hidden Creek Dr, Kitchener, ON N2N3N2Off Market
- C$--3 bd4 ba-- sqft413 Hidden Creek Dr, Kitchener, ON N2N3N2Off Market
- C$---- bd-- ba-- sqft71 Wildlark Cres, Kitchener, ON N2N3E9Off Market
- C$748,0004 bd2 ba1.7k sqft62 Wildlark Cres, Kitchener, ON N2N3E9Sold
Similar homes
- C$675,0003 bd3 ba1.3k sqft185 Blackwell Dr, Kitchener, ON N2N 2S2For Sale
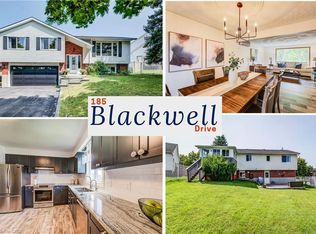 MLS ID #40850832, Kevin Reitzel, Broker, Keller Williams Innovation Realty. ITSO
 - C$699,9004 bd2 ba1k sqft2 Newbury Dr, Kitchener, ON N2N 2W7For Sale
 MLS ID #40851227, Kim Biddiscombe, Salesperson, PEAK REALTY LTD.. ITSO
 - C$675,0003 bd3 ba1.3k sqft699 Zermatt Dr #A, Waterloo, ON N2T 2W7For Sale
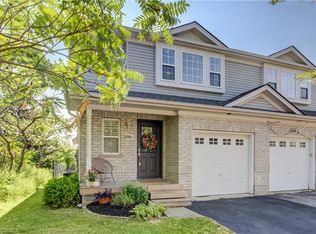 MLS ID #40850626, Geraldine Mahood, Broker, RE/MAX Twin City Realty Inc.. ITSO
 - C$649,9002 bd2 ba1.4k sqft1662 Erbs Rd #8, Wilmot, ON N0B 2L0For Sale
 MLS ID #40852744, Christopher Gehl, Salesperson, RE/MAX SOLID GOLD REALTY (II) LTD.. ITSO
 - C$599,0004 bd2 ba1k sqft2 Keewatin Ave, Kitchener, ON N2B 3L5For SaleMLS ID #40852934, Hercules Mina, Salesperson, HOUSESIGMA INC. ITSO
- C$639,9005 bd2 ba1.3k sqft22 Blackhorne Cres, Kitchener, ON N2E 1T1For SaleMLS ID #40850913, Anurag Sharma, Broker, RE/MAX Twin City Realty Inc.. ITSO
- C$799,0003 bd4 ba2k sqft575 Violet St, Waterloo, ON N2V 2T8For SaleMLS ID #40852869, Ryan Shi, Salesperson, Royal LePage Wolle Realty. ITSO
- C$734,9003 bd3 ba1.2k sqft124 Prosperity Dr, Kitchener, ON N2E 4E8For SaleMLS ID #40848283, Sharon Graf, Salesperson, Re/Max Icon Realty. ITSO
- C$639,9003 bd3 ba1.5k sqft235 Red Clover Ct, Kitchener, ON N2E 4J5For SaleMLS ID #40849809, Anurag Sharma, Broker, RE/MAX Twin City Realty Inc.. ITSO
- C$699,9003 bd2 ba1k sqft3 Parkland Cres, Kitchener, ON N2N 1R5For SaleMLS ID #40838112, Tony Johal, Broker, RE/MAX TWIN CITY REALTY INC.. ITSO
- C$815,0003 bd3 ba1.5k sqft23 Trelawney St, Kitchener, ON N2N 3A8For SaleMLS ID #40840372, Blanka Michale, Salesperson, PEAK REALTY LTD.. ITSO
- C$699,9003 bd2 ba1.4k sqft218 Inverhuron Cres #A, Waterloo, ON N2V 2H7For SaleMLS ID #40851312, Dave Roach, Broker, RED AND WHITE REALTY INC.. ITSO
- C$599,0003 bd2 ba1.4k sqft50 South Dr, Kitchener, ON N2M 4B5For SaleMLS ID #40810909, Scott Benson, Salesperson, Real Broker Ontario Ltd.. ITSO
- C$799,9004 bd3 ba1.3k sqft27 Chandos Dr, Kitchener, ON N2A 3C2For SaleMLS ID #40852271, Tony Johal, Broker, RE/MAX TWIN CITY REALTY INC.. ITSO
- C$950,0004 bd3 ba2.3k sqft56 Henhoeffer Cres, Kitchener, ON N2E 4H4For SaleMLS ID #40852684, Nick Faclaris, Salesperson, RE/MAX SOLID GOLD REALTY (II) LTD.. ITSO
- C$749,9003 bd2 ba1.4k sqft15 Cotton Grass St, Kitchener, ON N2E 3T7For SaleMLS ID #40839048, Flav Onsen, Salesperson, Royal LePage Wolle Realty. ITSO
- C$649,9003 bd2 ba1.1k sqft315 Mayview Cres #B, Waterloo, ON N2V 1P6For SaleMLS ID #40844884, Ashley Gies-Johnson, Salesperson, Royal LePage Wolle Realty. ITSO
- C$689,0004 bd2 ba1k sqft92 Pinemeadow Cres, Waterloo, ON N2T 1A7For SaleMLS ID #40844806, Yong Chan Jang, Salesperson, RIGHT AT HOME REALTY BROKERAGE. ITSO
- C$899,9005 bd4 ba1.8k sqft127 Michener Cres, Kitchener, ON N2A 3V3For SaleMLS ID #40852838, Patrick Kozierowski, Broker, RE/MAX REAL ESTATE CENTRE INC., BROKERAGE. ITSO
- C$674,9004 bd2 ba1k sqft514 Havelock Dr, Waterloo, ON N2L 4N7For SaleMLS ID #40848012, Rick Luong, Salesperson, RE/MAX REAL ESTATE CENTRE INC.. ITSO
