Nestled in a highly sought-after family-friendly neighbourhood, this well-maintained home offers the perfect blend of modern living and everyday functionality. Step inside to a bright main floor plan that’s ideal for both relaxing and entertaining. The galley kitchen boasts stainless steel appliances, clean white cabinets, a chic backsplash, and sliding doors leading directly to the backyard, perfect for morning coffees or effortless BBQs with loved ones. The spacious living room overlooks the backyard, creating a cozy indoor-outdoor connection while the main floor powder room and direct access to the 1.5-car garage add thoughtful convenience. Upstairs, you’ll find three bright and inviting bedrooms, including a generous primary suite with a walk-in closet, and a cheater access to a full four-piece bathroom. The fully finished basement offers versatile additional living space – ideal for a home gym, theatre room, play area, or a cozy family lounge. The additional bedroom allows for overnight guests or additional family members. Enjoy the outdoors in the fully fenced backyard, complete with a large concrete patio off the kitchen – the perfect spot to entertain or unwind on warm summer evenings. The gazebo with curtains and wall create a private cozy lounging space and sun canopy creates a comfortable dining area. Private double wide concrete driveway and landscaping offer convenience and overall curb appeal. Located minutes from parks, schools, shopping, Costco, dining at The Boardwalk, and the prestigious Westmount Golf & Country Club – this home truly checks all the boxes. Don't miss your opportunity to own this incredible home – book your private showing today!
Sold for $788,000
C$788,000
194 Hollyridge Cres, Kitchener, ON N2N 3N4
4beds
1,652sqft
Single Family Residence, Residential
Built in 2001
3,601 Square Feet Lot
$-- Zestimate®
C$477/sqft
C$3,106 Estimated rent
Home value
Not available
Estimated sales range
Not available
Not available
Owner options
List your home for rent
C$3,106/mo
Rent Zestimate®
Find your next renter with Zillow Rental Manager. Plus, with online applications, you can quickly screen prospective tenants – for free.
C$3,106/mo
Rent Zestimate®
Refinance and save
C$3,331/mo
Est. payment
Refinancing to a lower rate could help reduce your monthly payments and save thousands over the life of the loan.
C$3,331/mo
Est. payment
Explore your selling options
Work with a Zillow partner agent
Leverage their expertise and Zillow's premium Showcase listings to get your home seen by more buyers.
Get startedList with your own agent
Get your home in front of millions of buyers by listing it on Zillow.
Learn how to do itSell it yourself
Take full control of how buyers see your home on Zillow by listing For Sale by Owner (FSBO).
List your homeWhat's special
Bright main floor planGalley kitchenStainless steel appliancesOverlooks the backyardMain floor powder roomBright and inviting bedroomsGenerous primary suite
Zillow last checked:
Listing updated:
Listed by:
Rick Luong, Salesperson,
RE/MAX REAL ESTATE CENTRE INC. BROKERAGE-3
Source: ITSO,MLS®#: 40765986Originating MLS®#: Cornerstone Association of REALTORS®
Facts & features
Interior
Bedrooms & bathrooms
- Bedrooms: 4
- Bathrooms: 3
- Full bathrooms: 2
- 1/2 bathrooms: 1
- Main level bathrooms: 1
Other
- Level: Second
Bedroom
- Level: Second
Bedroom
- Level: Second
Bedroom
- Level: Lower
Bathroom
- Features: 2-Piece
- Level: Main
Bathroom
- Features: 4-Piece
- Level: Second
Bathroom
- Features: 3-Piece
- Level: Lower
Dining room
- Level: Main
Kitchen
- Level: Main
Laundry
- Level: Lower
Living room
- Level: Main
Recreation room
- Level: Lower
Heating
- Forced Air, Natural Gas
Cooling
- Central Air
Appliances
- Included: Water Heater, Water Softener, Dishwasher, Dryer, Range Hood, Refrigerator, Stove, Washer
- Laundry: In Basement
Features
- Auto Garage Door Remote(s), Ceiling Fan(s), Suspended Ceilings, Water Meter
- Windows: Window Coverings
- Basement: Full,Finished,Sump Pump
- Number of fireplaces: 2
- Fireplace features: Electric, Family Room
Interior area
- Total structure area: 2,397
- Total interior livable area: 1,652 sqft
- Finished area above ground: 1,652
- Finished area below ground: 745
Property
Parking
- Total spaces: 3.5
- Parking features: Attached Garage, Garage Door Opener, Concrete, Private Drive Double Wide
- Attached garage spaces: 1.5
- Uncovered spaces: 2
Features
- Fencing: Full
- Frontage type: North
- Frontage length: 31.36
Lot
- Size: 3,601 Square Feet
- Dimensions: 31.36 x 114.83
- Features: Urban, Rectangular, Park, Playground Nearby, Public Parking, Public Transit, Quiet Area, School Bus Route, Schools, Shopping Nearby, Trails
Details
- Additional structures: Gazebo, Shed(s)
- Parcel number: 226980726
- Zoning: R4
Construction
Type & style
- Home type: SingleFamily
- Architectural style: Two Story
- Property subtype: Single Family Residence, Residential
Materials
- Brick, Vinyl Siding
- Foundation: Poured Concrete
- Roof: Asphalt Shing
Condition
- 16-30 Years
- New construction: No
- Year built: 2001
Utilities & green energy
- Sewer: Sewer (Municipal)
- Water: Municipal
Community & HOA
Community
- Security: Smoke Detector
Location
- Region: Kitchener
Financial & listing details
- Price per square foot: C$477/sqft
- Annual tax amount: C$4,353
- Date on market: 9/4/2025
- Inclusions: Dishwasher, Dryer, Garage Door Opener, Range Hood, Refrigerator, Smoke Detector, Stove, Washer, Window Coverings
Price history
| Date | Event | Price |
|---|---|---|
| 11/27/2025 | Sold | C$788,000C$477/sqft |
Source: ITSO #40765986 Report a problem | ||
Public tax history
Tax history is unavailable.
Neighborhood: Highland West
Nearby homes
- C$685,0004 bd4 ba1.6k sqft359 Hidden Creek Dr, Kitchener, ON N2N3N3Sold
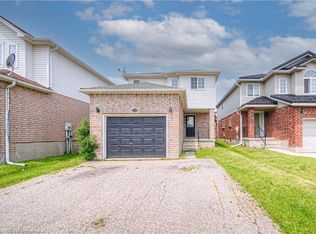
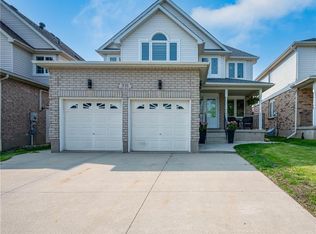
- C$1,072,5005 bd4 ba2.6k sqft331 Hidden Creek Dr, Kitchener, ON N2N3N3Sold
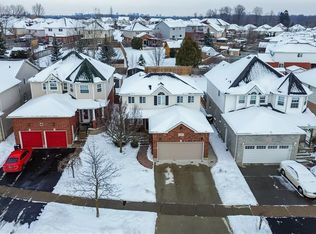
- C$901,0004 bd3 ba1.8k sqft128 Hollyridge Cres, Kitchener, ON N2N3L9Sold
- C$---- bd-- ba-- sqft379 Hidden Creek Dr, Kitchener, ON N2N3N2Off Market
- C$722,0003 bd3 ba1.7k sqft323 Hidden Creek Dr, Kitchener, ON N2N3N3Sold
- C$--5 bd4 ba2k sqft30 Heatherwood Pl, Kitchener, ON N2N3P4Off Market
- C$799,9005 bd4 ba-- sqft46 Heatherwood Pl, Kitchener, ON N2N3P4For Sale
- C$735,5003 bd3 ba1.2k sqft38 Heatherwood Pl, Kitchener, ON N2N3P4Sold
Nearby schools
GreatSchools rating
No schools nearby
We couldn't find any schools near this home.
- Ontario
- Waterloo Regional Municipality
- Kitchener
- N2N 3N4
- Highland West
- 194 Hollyridge Cres
