Welcome to the quiet cul-de-sac of Heatherwood Place, nestled in the highly sought-after, family-friendly neighbourhood of Highland West. With both Catholic and public schools just a short walk away, this location offers unbeatable convenience for families with school-aged children. The oversized centre court provides a safe, spacious area where kids can play for hours, while also adding privacy and extra space between homes. Whether you’re walking the kids to school or taking a relaxing stroll through Summerside Woods Park just down the street, this is a neighbourhood that truly supports family living. This well-maintained home shines with excellent curb appeal and has seen many thoughtful updates over the years, including a new garage door and full garage renovation (2021), roof with 50-year shingles (2017), renovated upstairs bathrooms (2020), and fresh paint throughout (2025). The owned tankless hot water heater eliminates rental costs, while the heated, fully insulated, and drywalled garage—with an insulated door—creates a comfortable space year-round, perfect for weekend projects or those chilly winter mornings. The fully finished basement adds valuable living space, ideal for a rec room, home office, or guest space. Just move in and enjoy everything this wonderful home and welcoming neighbourhood have to offer!
Sold for $735,500
C$735,500
38 Heatherwood Pl, Kitchener, ON N2N 3P4
3beds
1,220sqft
Single Family Residence, Residential
Built in 2002
3,163 Square Feet Lot
$-- Zestimate®
C$603/sqft
C$2,692 Estimated rent
Home value
Not available
Estimated sales range
Not available
Not available
Owner options
List your home for rent
C$2,692/mo
Rent Zestimate®
Find your next renter with Zillow Rental Manager. Plus, with online applications, you can quickly screen prospective tenants – for free.
C$2,692/mo
Rent Zestimate®
Refinance and save
C$3,109/mo
Est. payment
Refinancing to a lower rate could help reduce your monthly payments and save thousands over the life of the loan.
C$3,109/mo
Est. payment
Explore your selling options
Work with a Zillow partner agent
Leverage their expertise and Zillow's premium Showcase listings to get your home seen by more buyers.
Get startedList with your own agent
Get your home in front of millions of buyers by listing it on Zillow.
Learn how to do itSell it yourself
Take full control of how buyers see your home on Zillow by listing For Sale by Owner (FSBO).
List your homeWhat's special
Zillow last checked:
Listing updated:
Listed by:
Nicole Ashley Prokopowicz, Salesperson,
Chestnut Park Realty Southwestern Ontario Limited,
William Prokopowicz, Salesperson,
Chestnut Park Realty Southwestern Ontario Ltd., Brokerage
Source: ITSO,MLS®#: 40802228Originating MLS®#: Cornerstone Association of REALTORS®
Facts & features
Interior
Bedrooms & bathrooms
- Bedrooms: 3
- Bathrooms: 3
- Full bathrooms: 2
- 1/2 bathrooms: 1
- Main level bathrooms: 1
Bedroom
- Level: Second
Bedroom
- Level: Second
Other
- Level: Second
Bathroom
- Features: 2-Piece
- Level: Main
Bathroom
- Features: 4-Piece
- Level: Second
Other
- Features: 4-Piece, Ensuite Privilege
- Level: Second
Other
- Level: Basement
Exercise room
- Level: Basement
Foyer
- Level: Main
Other
- Level: Main
Laundry
- Level: Basement
Living room
- Features: Carpet Free, Hardwood Floor
- Level: Main
Recreation room
- Level: Basement
Heating
- Forced Air, Natural Gas
Cooling
- Central Air
Appliances
- Included: Instant Hot Water, Water Heater Owned, Water Softener, Dishwasher, Dryer, Hot Water Tank Owned, Range Hood, Refrigerator, Stove, Washer
- Laundry: In Basement
Features
- Auto Garage Door Remote(s), Ceiling Fan(s)
- Windows: Window Coverings
- Basement: Full,Finished,Sump Pump
- Has fireplace: No
Interior area
- Total structure area: 1,565
- Total interior livable area: 1,220 sqft
- Finished area above ground: 1,220
- Finished area below ground: 345
Property
Parking
- Total spaces: 4
- Parking features: Attached Garage, Garage Door Opener, Asphalt, Private Drive Double Wide
- Attached garage spaces: 1.5
- Uncovered spaces: 2
Features
- Frontage type: North
- Frontage length: 28.76
Lot
- Size: 3,163 Square Feet
- Dimensions: 28.76 x 110
- Features: Urban, Cul-De-Sac, Dog Park, Greenbelt, Highway Access, Library, Open Spaces, Park, Place of Worship, Playground Nearby, Public Transit, Quiet Area, Rec./Community Centre, Regional Mall, School Bus Route, Schools
Details
- Parcel number: 226980853
- Zoning: R4
Construction
Type & style
- Home type: SingleFamily
- Architectural style: Two Story
- Property subtype: Single Family Residence, Residential
Materials
- Brick Veneer, Vinyl Siding
- Roof: Asphalt Shing
Condition
- 16-30 Years
- New construction: No
- Year built: 2002
Utilities & green energy
- Sewer: Sewer (Municipal)
- Water: Municipal
Community & HOA
Location
- Region: Kitchener
Financial & listing details
- Price per square foot: C$603/sqft
- Annual tax amount: C$4,219
- Date on market: 2/16/2026
- Inclusions: Dishwasher, Dryer, Garage Door Opener, Hot Water Tank Owned, Range Hood, Refrigerator, Stove, Washer, Window Coverings, Living Room Tv And Mount, Ring Doorbell. Electric Fireplaces
- Exclusions: White Curtains In Dining Room, Staging Items. Basement Tv And Mount (In Exercise Room)
Price history
| Date | Event | Price |
|---|---|---|
| 3/31/2026 | Sold | C$735,500C$603/sqft |
Source: ITSO #40802228 Report a problem | ||
Public tax history
Tax history is unavailable.
Neighborhood: Highland West
Nearby homes
- C$--5 bd4 ba2k sqft30 Heatherwood Pl, Kitchener, ON N2N3P4Off Market
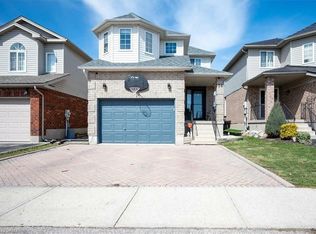
- C$799,9005 bd4 ba-- sqft46 Heatherwood Pl, Kitchener, ON N2N3P4For Sale
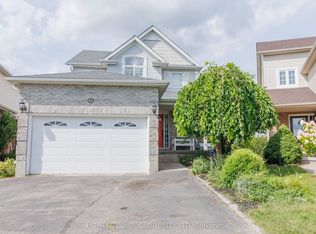
- C$788,0004 bd3 ba1.6k sqft194 Hollyridge Cres, Kitchener, ON N2N3N4Sold

- C$---- bd-- ba-- sqft383 Westforest Trl, Kitchener, ON N2N3L8Off Market
- C$901,0004 bd3 ba1.8k sqft128 Hollyridge Cres, Kitchener, ON N2N3L9Sold
- C$---- bd-- ba-- sqft113 Hollyridge Cres, Kitchener, ON N2N3N5Off Market
- C$748,0004 bd2 ba1.7k sqft62 Wildlark Cres, Kitchener, ON N2N3E9Sold
- C$---- bd-- ba-- sqft35 Wildlark Cres, Kitchener, ON N2N3E8Off Market
Nearby schools
GreatSchools rating
No schools nearby
We couldn't find any schools near this home.
Schools provided by the listing agent
- Elementary: Sandhills Ps & St. Dominic Savio Catholic
- High: Ressurection Catholic Hs & Forest Heights Catholic
Source: ITSO. This data may not be complete. We recommend contacting the local school district to confirm school assignments for this home.
- Ontario
- Waterloo Regional Municipality
- Kitchener
- N2N 3P4
- Highland West
- 38 Heatherwood Pl
