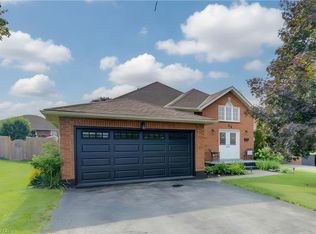
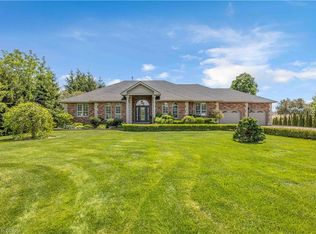
C$--5 bd3 ba2.6k sqft28 Austin Cres, Brant, ON N0E1N0Off MarketSaveNo image available for this property
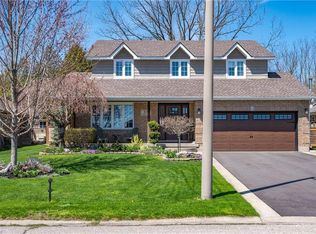
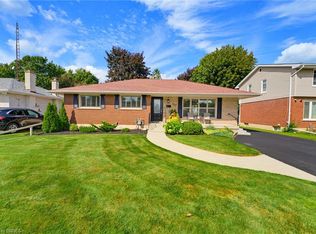
C$599,9003 bd3 ba1.2k sqft15 Tolhurst Ave, Brant, ON N0E1N0SoldSaveNo image available for this property
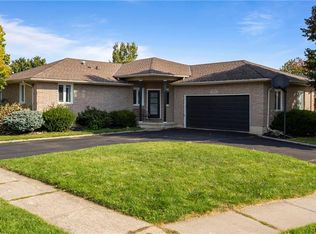
C$750,0003 bd2 ba1.1k sqft53 Beverly St E #20, Brant, ON N0E 1N0For SaleSaveMLS ID #40854984, Kim Etherington, Salesperson, Peak Realty Ltd.. ITSO
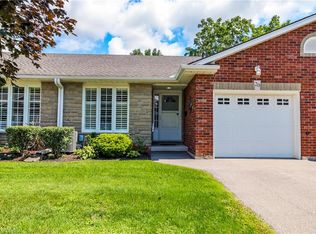
C$1,799,9004 bd4 ba2.4k sqft302 German School Rd, Brant, ON N3L 3E1For SaleSaveMLS ID #40865578, Peter Ligori, Salesperson, Re/Max Twin City Realty Inc. ITSO
C$739,0003 bd3 ba1.1k sqft107 Pusey Blvd, Brantford, ON N3R 2S6For SaleSaveMLS ID #40868896, Matt Dickens, Salesperson, Pay It Forward Realty. ITSO
C$1,149,9994 bd3 ba2.1k sqft617 Scenic Dr, Hamilton, ON L9C 1H2For SaleSaveMLS ID #40867324, Miomir Milesevic, Salesperson, RE/MAX Aboutowne Realty Corp.. ITSO
C$815,0004 bd3 ba1.2k sqft79 Court Dr, Brant, ON N3L 4G7For SaleSaveNo image available for this propertyMLS ID #40868703, Nate Lockey, Broker, Re/Max Twin City Realty Inc. ITSO
C$1,680,0005 bd4 ba1.9k sqft301 Cockshutt Rd, Brant, ON N3T 0N3For SaleSaveNo image available for this propertyMLS ID #40863357, Erin Mcintyre, Salesperson, Real Broker Ontario Ltd.. ITSO
C$2,799,9005 bd4 ba4.6k sqft18 Westie Rd, Brant, ON N3T 5L4For SaleSaveNo image available for this propertyMLS ID #40828502, Brian Karschti, Salesperson, Keller Williams Complete Realty. ITSO
C$429,9004 bd2 ba1.4k sqft220 Salisbury Ave Unit 27, Cambridge, ON N1S 1K5For SaleSaveNo image available for this propertyMLS ID #40869285, Michelle Hatt, Salesperson, R.W. Dyer Realty Inc., Brokerage. ITSO
C$2,750,0008 bd4 ba3.2k sqft1392 Wrigley Rd, North Dumfries, ON N0B 1E0For SaleSaveNo image available for this propertyMLS ID #40864289, Mallory Siezar, Broker, RE/MAX Escarpment Realty Inc.. ITSO
C$949,8883 bd2 ba1.2k sqft205 Sunnyridge Rd, Hamilton, ON L0R 1R0For SaleSaveNo image available for this propertyMLS ID #40863448, Julie Diliberto-Kirkelos, Salesperson, RE/MAX Escarpment Realty Inc.. ITSO
C$899,9003 bd2 ba1.6k sqft135 McNichol Dr, Cambridge, ON N1P 1G8For SaleSaveNo image available for this propertyMLS ID #40868386, Natalie Pittao, Salesperson, Royal LePage State Realty Inc.. ITSO
C$1,299,9955 bd4 ba2.5k sqft207 Valridge Dr, Hamilton, ON L9G 4Y4For SaleSaveNo image available for this propertyMLS ID #40867536, Alex Gunby, Salesperson, Revel Realty Inc.. ITSO
C$699,9003 bd2 ba1.2k sqft18 Bismark Dr, Cambridge, ON N1S 4G1For SaleSaveNo image available for this propertyMLS ID #40868167, Greg Dewar, Broker of Record, DEWAR REALTY INC., BROKERAGE. ITSO
C$949,9004 bd2 ba1.5k sqft3226 Indian Trl, Hamilton, ON N3T 5M1For SaleSaveNo image available for this propertyMLS ID #40857211, Melissa Nimijohn, Salesperson, Com/Choice Realty. ITSO
C$739,0003 bd2 ba1.1k sqft47 Kensington Ave, Brantford, ON N3R 3N9For SaleSaveNo image available for this propertyMLS ID #40855638, Ruth Warner, Salesperson, R.W. Dyer Realty Inc., Brokerage. ITSO
C$1,148,0005 bd3 ba2.9k sqft84 Meadowbank Dr, Hamilton, ON L9B 2Y1For SaleSaveNo image available for this propertyMLS ID #40869381, Kyle Van Der Boom, Salesperson, Royal LePage Burloak Real Estate Services. ITSO
C$599,9993 bd2 ba1k sqft11 Dundas St W, Brant, ON N3L 1E8For SaleSaveNo image available for this propertyMLS ID #40865444, Joshua Wall, Salesperson, Real Broker Ontario Ltd.. ITSO
C$859,0003 bd3 ba1.7k sqft134 Bechtel Dr, Kitchener, ON N2P 1S4For SaleSaveNo image available for this propertyMLS ID #40868405, Matt Bowlby, Salesperson, Royal LePage Wolle Realty. ITSO
C$1,224,9004 bd2 ba1.4k sqft670 Thompson Rd, Hamilton, ON L0R 2B0For SaleSaveNo image available for this propertyMLS ID #40858593, Paul Thurlow, Salesperson, Royal LePage Burloak Real Estate Services. ITSO
C$1,149,9004 bd3 ba2k sqft25 Brian Dr, Brant, ON N0E 1A0For SaleSaveNo image available for this propertyMLS ID #40852402, Lauren Harrington, Salesperson, Re/Max Escarpment Realty Inc.. ITSO