FRONTING ONTO GREENSPACE/PARK! Welcome Home to 49 King William St! Discover modern comfort and spacious living in this stunning raised bungalow, ideally located in the beautiful and peaceful community of St. George, Ontario. Offering a thoughtful layout, stylish finishes, and plenty of room for the whole family, this home is perfect for everyday living and entertaining. The bright upper level features a welcoming front living room overlooking the entrance, a formal dining room, and a kitchen complete with a convenient breakfast area. The kitchen opens directly onto the large back deck, creating an ideal flow for summer gatherings and outdoor dining. Three spacious bedrooms include a beautiful primary retreat, along with a well-appointed 4-piece bathroom. The fully finished lower level provides exceptional additional living space, featuring a large recreation room with a cozy gas fireplace—perfect for movie nights, relaxing, or entertaining. This level also includes a fourth bedroom, a second 4-piece bathroom, ample storage, and a dedicated laundry area. Outside, enjoy a beautifully landscaped and fully fenced backyard designed for entertaining and relaxing. The large deck provides plenty of space for gatherings, while the additional concrete patio offers another great outdoor seating area. A double-car garage and double-wide driveway provide parking for up to four vehicles. Situated in the charming community of St. George, this home offers the best of peaceful small-town living while remaining conveniently close to Brantford, Cambridge, and Hamilton. With easy access to Highway 403, as well as nearby schools, shopping, and everyday amenities, 49 King William St is an excellent place to call home. Modern, spacious, beautifully landscaped, and ideally located—this is one you won't want to miss!
For sale
C$799,000
49 King William St, Brant, ON N0E 1N0
4beds
2,661sqft
Single Family Residence, Residential
Built in 1991
7,641 Square Feet Lot
$-- Zestimate®
C$300/sqft
C$-- HOA
What's special
Modern comfortSpacious livingStunning raised bungalowBright upper levelFormal dining roomLarge back deckThree spacious bedrooms
- 23 days
- 31
- 6
Zillow last checked:
Listing updated:
Listed by:
Tony Johal, Broker,
RE/MAX TWIN CITY REALTY INC.
Source: ITSO,MLS®#: 40856253Originating MLS®#: Cornerstone Association of REALTORS®
Facts & features
Interior
Bedrooms & bathrooms
- Bedrooms: 4
- Bathrooms: 2
- Full bathrooms: 2
- Main level bathrooms: 1
- Main level bedrooms: 3
Bedroom
- Level: Main
Bedroom
- Level: Main
Other
- Level: Main
Bedroom
- Level: Basement
Bathroom
- Features: 4-Piece
- Level: Main
Bathroom
- Features: 4-Piece
- Level: Basement
Breakfast room
- Level: Main
Dining room
- Level: Main
Foyer
- Level: Main
Kitchen
- Level: Main
Living room
- Level: Main
Other
- Description: Garage
- Level: Main
Recreation room
- Level: Basement
Utility room
- Level: Basement
Heating
- Forced Air, Natural Gas
Cooling
- Central Air
Appliances
- Included: Water Heater, Dishwasher, Dryer, Freezer, Refrigerator, Stove, Washer
- Laundry: In Basement
Features
- Windows: Window Coverings
- Basement: Walk-Up Access,Full,Finished
- Has fireplace: Yes
- Fireplace features: Gas, Recreation Room
Interior area
- Total structure area: 2,661
- Total interior livable area: 2,661 sqft
- Finished area above ground: 2,661
Video & virtual tour
Property
Parking
- Total spaces: 4
- Parking features: Attached Garage, Asphalt, Private Drive Double Wide
- Attached garage spaces: 2
- Uncovered spaces: 2
Features
- Stories: 1
- Frontage type: West
- Frontage length: 62.34
Lot
- Size: 7,641 Square Feet
- Dimensions: 62.34 x 122.57
- Features: Urban, Near Golf Course, Greenbelt, Open Spaces, Park, Quiet Area, Rec./Community Centre, Schools, Shopping Nearby
Details
- Additional structures: Shed(s)
- Parcel number: 320350221
- Zoning: R1
Construction
Type & style
- Home type: SingleFamily
- Architectural style: Bungalow Raised
- Property subtype: Single Family Residence, Residential
Materials
- Brick
- Foundation: Poured Concrete
- Roof: Asphalt Shing
Condition
- 31-50 Years
- New construction: No
- Year built: 1991
Utilities & green energy
- Sewer: Sewer (Municipal)
- Water: Municipal
Community & HOA
Location
- Region: Brant
Financial & listing details
- Price per square foot: C$300/sqft
- Annual tax amount: C$4,292
- Date on market: 8/17/2026
- Inclusions: Dishwasher, Dryer, Freezer, Refrigerator, Stove, Washer, Window Coverings, Gas Fireplace In Rec Room
- Exclusions: All Tvs, All Wall Art, All Decorative Fixtures
Price history
| Date | Event | Price |
|---|---|---|
| 8/17/2026 | Listed for sale | C$799,000-10.7%C$300/sqft |
Source: ITSO #40856253 Report a problem | ||
| 5/4/2022 | Listing removed | -- |
Source:  Cornerstone Association of REALTORS® - Hamilton-Burlington #H4131764 Report a problem Cornerstone Association of REALTORS® - Hamilton-Burlington #H4131764 Report a problem | ||
| 4/26/2022 | Price change | C$894,900-0.6%C$336/sqft |
Source: Cornerstone Association of REALTORS® - Hamilton-Burlington #H4131764 Report a problem | ||
| 4/13/2022 | Listed for sale | C$899,900C$338/sqft |
Source: Cornerstone Association of REALTORS® - Hamilton-Burlington #H4131764 Report a problem | ||
Public tax history
Tax history is unavailable.
Climate risks
Neighborhood: N0E
Nearby schools
GreatSchools rating
No schools nearby
We couldn't find any schools near this home.

Similar homes
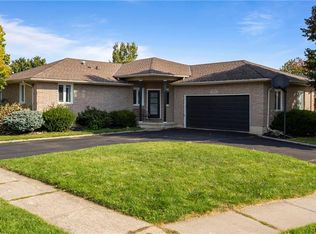
- C$799,8004 bd3 ba1.8k sqft103 Southwood Dr, Cambridge, ON N1S 3S3For Sale
 MLS ID #40858116, Stan Adams, Salesperson, RE/MAX REAL ESTATE CENTRE INC.. ITSO
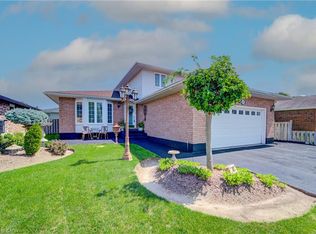
 - C$829,9006 bd4 ba2k sqft46 Garden Cres, Brant, ON N3L 3T4For Sale
 MLS ID #40857681, William Morley, Salesperson, Re/Max Twin City Realty Inc.. ITSO
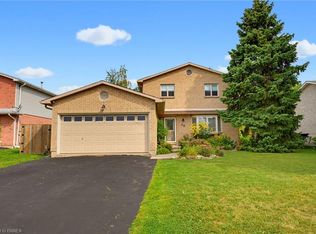
 - C$799,9005 bd3 ba1.3k sqft147 Tait St, Cambridge, ON N1S 3E7For Sale
 MLS ID #40851857, Muhammad Asif Nadeem, Salesperson, IQI GLOBAL REAL ESTATE CAMBRIDGE. ITSO
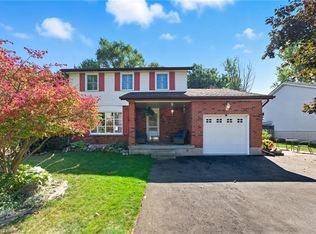
 - C$799,9004 bd3 ba1.9k sqft324 Burnett Ave, Cambridge, ON N1T 1G6For Sale
 MLS ID #40858960, William Morley, Salesperson, Re/Max Twin City Realty Inc.. ITSO
