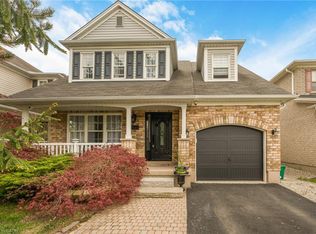
Welcome to this spacious detached home in the highly desirable West Brant community, offering 4 bedrooms and 3 bathrooms with a functional layout ideal for growing families. The main floor features a bright and open living and dining area, perfect for everyday living and entertaining. The kitchen offers ample cabinetry and workspace, with a layout that connects seamlessly to the main living space. The upper level includes 3 generously sized bedrooms, highlighted by a primary suite complete with a private ensuite bathroom and walk-in closet. The lower level features a fourth bedroom, providing excellent flexibility for extended family, a teenager retreat, guest space, or a home office. Located close to schools, parks, trails, shopping, and all major amenities, this home is a fantastic opportunity to own in one of Brantford’s most sought-after neighbourhoods.
For sale
C$729,900
156 Osborn Ave, Brantford, ON N3T 6S7
4beds
1,967sqft
Single Family Residence, Residential
Built in ----
4,351 Square Feet Lot
$-- Zestimate®
C$371/sqft
C$-- HOA
What's special
- 63 days
- 11
- 2
Zillow last checked:
Listing updated:
Listed by:
Adam Marshall, Broker,
Re/Max Twin City Realty Inc,
Jas Rataul, Salesperson,
Re/Max Twin City Realty Inc
Source: ITSO,MLS®#: 40846268Originating MLS®#: Brantford Regional Real Estate Association Inc.
Facts & features
Interior
Bedrooms & bathrooms
- Bedrooms: 4
- Bathrooms: 3
- Full bathrooms: 2
- 1/2 bathrooms: 1
- Main level bathrooms: 1
Bedroom
- Level: Second
- Area: 187
- Dimensions: 17ft. 0in. x 11ft. 0in.
Bedroom
- Level: Second
- Area: 121
- Dimensions: 11ft. 0in. x 11ft. 0in.
Other
- Level: Second
- Area: 121
- Dimensions: 10ft. 5in. x 12ft. 4in.
Bedroom
- Level: Basement
Bathroom
- Features: 2-Piece
- Level: Main
Bathroom
- Features: 4-Piece
- Level: Second
Bathroom
- Features: 4-Piece
- Level: Second
Dining room
- Level: Main
- Area: 198
- Dimensions: 18ft. 0in. x 11ft. 0in.
Family room
- Level: Main
- Area: 199.08
- Dimensions: 18ft. 0in. x 11ft. 6in.
Family room
- Level: Second
Kitchen
- Level: Main
- Area: 199.44
- Dimensions: 18ft. 0in. x 11ft. 8in.
Laundry
- Level: Second
Recreation room
- Level: Basement
Storage
- Level: Basement
Storage
- Level: Basement
Utility room
- Level: Basement
Heating
- Natural Gas
Cooling
- Central Air
Appliances
- Included: Water Heater, Dishwasher, Gas Stove, Refrigerator
Features
- Central Vacuum
- Basement: Full,Finished
- Has fireplace: No
Interior area
- Total structure area: 1,967
- Total interior livable area: 1,967 sqft
- Finished area above ground: 1,967
Video & virtual tour
Property
Parking
- Total spaces: 3
- Parking features: Attached Garage, Private Drive Single Wide
- Attached garage spaces: 1
- Uncovered spaces: 2
Features
- Stories: 2
- Frontage type: West
- Frontage length: 38.32
Lot
- Size: 4,351 Square Feet
- Dimensions: 38.32 x 113.55
- Features: Urban, Park, Playground Nearby, Public Transit, Schools, Shopping Nearby
Details
- Parcel number: 326120914
- Zoning: R1C-14
Construction
Type & style
- Home type: SingleFamily
- Property subtype: Single Family Residence, Residential
Materials
- Brick, Other
- Foundation: Poured Concrete
- Roof: Asphalt Shing
Condition
- 16-30 Years
- New construction: No
Utilities & green energy
- Sewer: Sewer (Municipal)
- Water: Municipal, Unknown
Community & HOA
Location
- Region: Brantford
Financial & listing details
- Price per square foot: C$371/sqft
- Annual tax amount: C$4,780
- Date on market: 7/8/2026
- Inclusions: Central Vac, Dishwasher, Gas Stove, Refrigerator
Price history
| Date | Event | Price |
|---|---|---|
| 7/8/2026 | Listed for sale | C$729,900C$371/sqft |
Source: ITSO #40846268 Report a problem | ||
Public tax history
Tax history is unavailable.
Climate risks
Neighborhood: Shellard Lane
Nearby schools
GreatSchools rating
No schools nearby
We couldn't find any schools near this home.
Similar homes
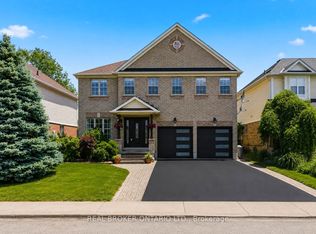
- C$729,0004 bd2 ba1.2k sqft36 Garners Ln, Brantford, ON N3T 6P5For Sale
 MLS ID #40859395, Ryan Campbell, Broker, Real Broker Ontario Ltd. ITSO
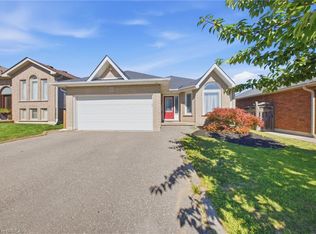
 - C$719,9193 bd3 ba2.2k sqft10 Stratford Ter, Brantford, ON N3T 6P6For Sale
 MLS ID #40859585, Jason Lesky, Salesperson, Pay It Forward Realty. ITSO
 - C$719,0004 bd2 ba1.1k sqft62 Donegal Dr, Brantford, ON N3T 6L2For Sale
 MLS ID #40852661, Christopher Dubecki, Salesperson, Royal LePage Brant Realty. ITSO
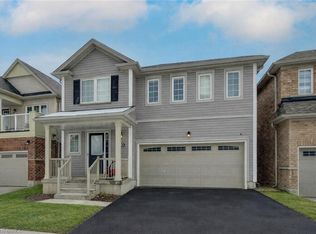
 - C$699,9004 bd3 ba1.9k sqft38 Sinden Rd, Brantford, ON N3T 0P8New Construction
 MLS ID #40808889, Wally Olivieri, Salesperson, Re/Max Twin City Realty Inc. ITSO
