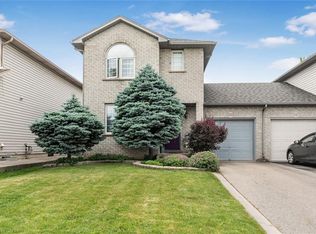
This isn't just a house- it's a home. Welcome to 137 Chudleigh Street in Waterdown! This immaculate, carpet-free semi-detached home is completely turn-key and located in a highly desirable, family-friendly neighbourhood. Step inside and you'll find 3 bedrooms, 1+1 baths, an updated kitchen, finished basement, and the true feeling of the comfort of home. Excellent curb appeal welcomes you with beautiful landscaping, a two-car wide driveway, and a new garage door (2025). The main level features a bright kitchen complete with stone countertops, stainless steel appliances, and a large walk-in pantry. The upper level offers 3 spacious bedrooms, while the fully finished basement provides excellent bonus space for a family room, home office, or gym. Step outside to a low-maintenance backyard featuring a concrete patio, perfect for summer BBQs and entertaining. Move in with total peace of mind thanks to a brand-new furnace (2026).
Under contract
C$815,000
137 Chudleigh St, Hamilton, ON L8B 0J4
3beds
1,334sqft
Single Family Residence, Residential
Built in ----
2,824 Square Feet Lot
$-- Zestimate®
C$611/sqft
C$-- HOA
What's special
Immaculate carpet-free semi-detached homeExcellent curb appealBeautiful landscapingTwo-car wide drivewayUpdated kitchenBright kitchenStone countertops
- 36 days
- 1
- 0
Zillow last checked:
Listing updated:
Listed by:
Amanda Grundy, Broker,
Century 21 Heritage House LTD
Source: ITSO,MLS®#: 40859691Originating MLS®#: Brantford Regional Real Estate Association Inc.
Facts & features
Interior
Bedrooms & bathrooms
- Bedrooms: 3
- Bathrooms: 2
- Full bathrooms: 1
- 1/2 bathrooms: 1
- Main level bathrooms: 1
Bedroom
- Level: Second
Bedroom
- Level: Second
- Area: 80.9
- Dimensions: 10ft. 0in. X 8ft. 9in.
Other
- Level: Second
- Area: 81.27
- Dimensions: 9ft. 3in. X 9ft. 0in.
Bathroom
- Features: 2-Piece
- Level: Main
- Area: 140.88
- Dimensions: 14ft. 6in. X 10ft. 2in.
Bathroom
- Features: 4-Piece
- Level: Second
- Area: 100.6
- Dimensions: 10ft. 4in. X 10ft. 2in.
Dining room
- Level: Main
- Area: 163.44
- Dimensions: 18ft. 0in. X 9ft. 8in.
Foyer
- Level: Main
Kitchen
- Level: Main
- Area: 90
- Dimensions: 10ft. 0in. X 9ft. 0in.
Living room
- Level: Main
- Area: 163.44
- Dimensions: 18ft. 0in. X 9ft. 8in.
Pantry
- Level: Main
Recreation room
- Level: Basement
Storage
- Level: Basement
Utility room
- Level: Basement
Heating
- Forced Air, Natural Gas
Cooling
- Central Air
Appliances
- Included: Dishwasher, Dryer, Refrigerator, Stove, Washer
Features
- Central Vacuum, Auto Garage Door Remote(s)
- Basement: Full,Partially Finished
- Has fireplace: No
Interior area
- Total structure area: 1,904
- Total interior livable area: 1,334 sqft
- Finished area above ground: 1,334
- Finished area below ground: 570
Property
Parking
- Total spaces: 3
- Parking features: Attached Garage, Garage Door Opener, Private Drive Double Wide
- Attached garage spaces: 1
- Uncovered spaces: 2
Features
- Stories: 2
- Frontage type: South
- Frontage length: 24.64
Lot
- Size: 2,824 Square Feet
- Dimensions: 24.64 x 114.62
- Features: Urban, Library, Park, Place of Worship, Playground Nearby, Rec./Community Centre, Schools, Shopping Nearby
Details
- Parcel number: 175100264
- Zoning: R4
Construction
Type & style
- Home type: SingleFamily
- Architectural style: Traditional
- Property subtype: Single Family Residence, Residential
- Attached to another structure: Yes
Materials
- Brick
- Foundation: Poured Concrete
- Roof: Asphalt Shing
Condition
- 31-50 Years
- New construction: No
Utilities & green energy
- Sewer: Sewer (Municipal)
- Water: Municipal
Community & HOA
Location
- Region: Hamilton
Financial & listing details
- Price per square foot: C$611/sqft
- Annual tax amount: C$4,985
- Date on market: 9/3/2026
- Inclusions: Central Vac, Dishwasher, Dryer, Garage Door Opener, Refrigerator, Stove, Washer, Central Vacuum In As-Is Condition, Propane Fire Table In Backyard, Microwave In Pantry, All Blinds And Shutters
- Exclusions: Wood Bar In Basement, All Decorative Shelves & Artwork, Chest Freezer & Bar Fridge In Basement, Baby Gates, Dart Board & Cabinet In Basement, Work Bench & Canoe Hoist In Garage, Antique Mirror In Primary Bedroom, Whiteboard In Basement, All Curtains
Price history
| Date | Event | Price |
|---|---|---|
| 9/11/2026 | Contingent | C$815,000C$611/sqft |
Source: ITSO #40859691 Report a problem | ||
| 9/3/2026 | Listed for sale | C$815,000C$611/sqft |
Source: ITSO #40859691 Report a problem | ||
Public tax history
Tax history is unavailable.
Climate risks
Neighborhood: L8B
Nearby schools
GreatSchools rating
No schools nearby
We couldn't find any schools near this home.
Similar homes
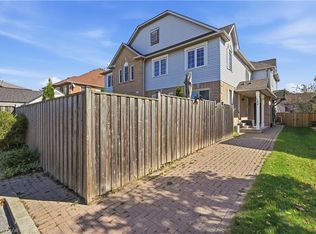
- C$815,0003 bd2 ba1.2k sqft4 Eileen St, Hamilton, ON L9H 7E6For Sale
 MLS ID #40852913, Billy Dee Johnson, Salesperson, Century 21 Heritage Group Ltd.. ITSO
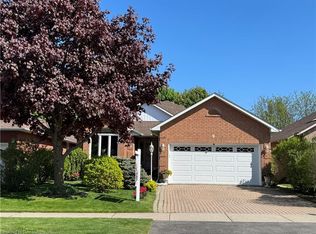
 - C$839,9004 bd4 ba1.5k sqft11 Wakefield Ln, Hamilton, ON L8B 0M2For Sale
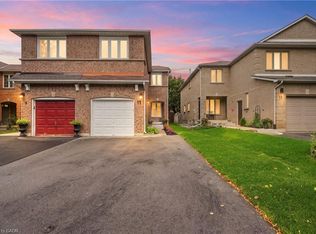 MLS ID #40858844, Rob Golfi, Salesperson, RE/MAX Escarpment Golfi Realty Inc.. ITSO
 - C$795,0003 bd4 ba1.3k sqft1076 Ryckman Cmn, Burlington, ON L7R 0B6For Sale
 MLS ID #40868500, Abby Evans, Salesperson, Keller Williams Complete Realty. ITSO
 - C$685,0004 bd2 ba1.3k sqft10 Richview Dr, Hamilton, ON L9B 2V5For Sale
 MLS ID #40869677, John R. Whitwell, Salesperson, Royal LePage State Realty Inc.. ITSO
