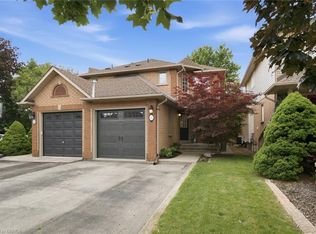
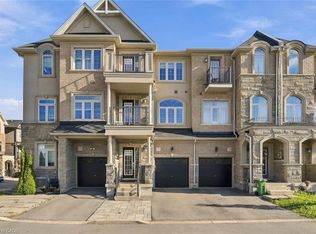
Welcome to 148 Rockhaven Lane, a well-maintained freehold townhouse in the heart of Waterdown. This inviting three-bedroom home offers a bright, functional layout with a spacious living room and an updated kitchen featuring Caesarstone countertops, a matching stone backsplash, stainless steel appliances, and plenty of room for everyday living. From the front entry, step into a bright and spacious living room with hardwood flooring, creating a welcoming setting for everyday living and entertaining. The main level is finished with updated fixtures, while the upper level offers three comfortable bedrooms and a full bathroom. The finished lower level adds valuable living space with a recreation area, a tiled laundry space, and an additional three-piece bathroom, bringing the home to a total of 2.5 bathrooms. Step outside to a private, fully fenced backyard designed to be enjoyed. The approximately 22' x 11' deck creates a generous outdoor area for dining, relaxing, or hosting friends, while the fenced yard offers added privacy and room to enjoy the warmer months. This home offers exceptional access to Highway 6, the QEW, and Highway 403, with Aldershot GO Station just a short drive away. Located close to local shops, restaurants, parks, schools, and transit, this is a great opportunity to enjoy a move-in-ready home in a sought-after Waterdown community.
For sale
C$639,900
148 Rockhaven Ln, Hamilton, ON L8B 0J5
3beds
1,320sqft
Row/Townhouse, Residential
Built in 1996
2,178 Square Feet Lot
$-- Zestimate®
C$485/sqft
C$-- HOA
What's special
Bright functional layoutUpdated kitchenCaesarstone countertopsMatching stone backsplashStainless steel appliancesHardwood flooringUpdated fixtures
- 9 hours
- 3
- 1
Zillow last checked:
Listing updated:
Listed by:
Jon Van Geest, Salesperson,
Real Broker Ontario Ltd.,
Becca Fleming, Salesperson,
Real Broker Ontario Ltd.
Source: ITSO,MLS®#: 40865802Originating MLS®#: Cornerstone Association of REALTORS®
Facts & features
Interior
Bedrooms & bathrooms
- Bedrooms: 3
- Bathrooms: 3
- Full bathrooms: 2
- 1/2 bathrooms: 1
- Main level bathrooms: 1
Kitchen
- Level: Main
Heating
- Forced Air
Cooling
- Central Air
Appliances
- Included: Dishwasher, Dryer, Refrigerator, Stove, Washer
Features
- None
- Windows: Window Coverings
- Basement: Full,Finished
- Has fireplace: No
Interior area
- Total structure area: 1,320
- Total interior livable area: 1,320 sqft
- Finished area above ground: 1,320
Property
Parking
- Total spaces: 2
- Parking features: Outside/Surface/Open
- Uncovered spaces: 2
Features
- Stories: 2
- Frontage type: South
- Frontage length: 16.84
Lot
- Size: 2,178 Square Feet
- Dimensions: 16.84 x 96.7
- Features: Urban, City Lot, Park, Place of Worship, Playground Nearby, Public Parking, Public Transit, Schools, Shopping Nearby
Details
- Parcel number: 175100700
- Zoning: R6-2
Construction
Type & style
- Home type: Townhouse
- Architectural style: Townhouse
- Property subtype: Row/Townhouse, Residential
- Attached to another structure: Yes
Materials
- Brick
- Roof: Asphalt Shing
Condition
- 16-30 Years
- New construction: No
- Year built: 1996
Utilities & green energy
- Sewer: Sewer (Municipal)
- Water: Municipal
Community & HOA
Location
- Region: Hamilton
Financial & listing details
- Price per square foot: C$485/sqft
- Annual tax amount: C$4,708
- Date on market: 10/9/2026
- Inclusions: Dishwasher, Dryer, Refrigerator, Stove, Washer, Window Coverings, Other, Security System, Electrical Light Fixtures, Stove ( As Is )
- Exclusions: None
Price history
| Date | Event | Price |
|---|---|---|
| 10/9/2026 | Listed for sale | C$639,900C$485/sqft |
Source: ITSO #40865802 Report a problem | ||
Public tax history
Tax history is unavailable.
Climate risks
Neighborhood: L8B
Nearby schools
GreatSchools rating
No schools nearby
We couldn't find any schools near this home.
Similar homes
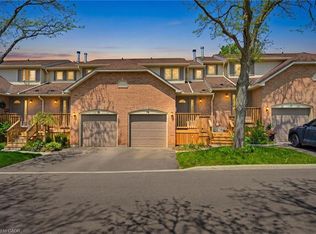
- C$649,0003 bd3 ba1.1k sqft79 Braeheid Ave #16, Hamilton, ON L8B 0C6For Sale
 MLS ID #40865020, Cheryl Ledamun, Salesperson, RE/MAX Escarpment Realty Inc.. ITSO
 - C$649,9903 bd3 ba1.3k sqft90 Skinner Rd #6, Hamilton, ON L8B 1Y3For Sale
 MLS ID #40866617, Denis Ibrahimagic, Salesperson, RE/MAX Escarpment Realty Inc.. ITSO
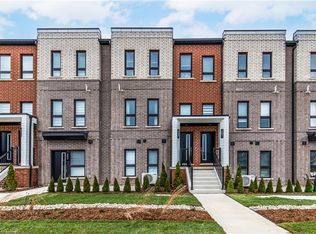
 - C$689,9903 bd3 ba1.3k sqft173 Burke St, Hamilton, ON L8B 0A8For Sale
 MLS ID #40866621, Denis Ibrahimagic, Salesperson, RE/MAX Escarpment Realty Inc.. ITSO
 - C$795,0003 bd3 ba1.9k sqft77 Borers Creek Cir, Hamilton, ON L8B 1W3For Sale
 MLS ID #40869998, Drew Woolcott, Broker, RE/MAX Escarpment Realty Inc.. ITSO
