A Waterdown location that keeps everyday life close at hand is one of the strongest reasons to consider 33 Browview Drive. With schools, parks, recreation, shopping and daily essentials a short walk away, this 3-bedroom, 4-bathroom home offers a practical combination of space, comfort and convenience for first-time buyers, young families or anyone looking for strong value in today’s market. The main floor has a bright, easy-flowing layout with hardwood flooring, a spacious living area with fireplace, an open concept kitchen and dining space, main-floor laundry with walk out to the garage and a powder room. Upstairs, the generous primary bedroom includes a walk-in closet and 5-piece ensuite, complemented by two additional bedrooms and a full bathroom. The finished lower level adds valuable living space with a large recreation room and another 4-piece bath—ideal for movie nights, a play area, home office or guests. Outside, a fenced backyard and deck extend the living space through the warmer months, while the attached garage adds everyday practicality. A comfortable, well-presented home in a location that makes day-to-day living easy.
For sale
C$815,000
33 Browview Dr, Hamilton, ON L8B 0L4
3beds
1,471sqft
Row/Townhouse, Residential
Built in 2010
168 Square Feet Lot
$-- Zestimate®
C$554/sqft
C$-- HOA
What's special
Bright easy-flowing layoutHardwood flooringGenerous primary bedroomWalk-in closetFenced backyard and deckAttached garage
- 49 days
- 6
- 0
Zillow last checked:
Listing updated:
Listed by:
Matthew Greiner, Salesperson,
Royal Lepage Signature Realty
Source: ITSO,MLS®#: 40857610Originating MLS®#: Cornerstone Association of REALTORS®
Facts & features
Interior
Bedrooms & bathrooms
- Bedrooms: 3
- Bathrooms: 4
- Full bathrooms: 3
- 1/2 bathrooms: 1
- Main level bathrooms: 1
Other
- Features: 5+ Piece, Carpet Free, Ensuite, Hardwood Floor, Walk-in Closet
- Level: Second
Bedroom
- Features: Carpet Free, Hardwood Floor
- Level: Second
Bedroom
- Features: Carpet Free, Hardwood Floor
- Level: Second
Bathroom
- Features: 4-Piece, Carpet Free, Tile Floors
- Level: Second
Bathroom
- Features: 4-Piece, Carpet Free, Tile Floors
- Level: Basement
Bathroom
- Features: 2-Piece
- Level: Main
Other
- Features: 5+ Piece
- Level: Second
Kitchen
- Features: Carpet Free, Hardwood Floor, Open Concept, Tile Floors
- Level: Main
Laundry
- Description: Walk out to garage
- Features: Tile Floors
- Level: Main
Living room
- Features: Carpet Free, Fireplace, Hardwood Floor, Open Concept, Walkout to Balcony/Deck
- Level: Main
Recreation room
- Features: Carpet
- Level: Basement
Storage
- Features: Carpet Free
- Level: Basement
Utility room
- Features: Carpet Free
- Level: Basement
Heating
- Forced Air, Natural Gas
Cooling
- Central Air
Appliances
- Included: Built-in Microwave, Dishwasher, Dryer, Range Hood, Refrigerator, Washer
- Laundry: Main Level
Features
- Auto Garage Door Remote(s), Built-In Appliances
- Windows: Window Coverings
- Basement: Full,Finished
- Number of fireplaces: 1
- Fireplace features: Gas
Interior area
- Total structure area: 2,133
- Total interior livable area: 1,471 sqft
- Finished area above ground: 1,471
- Finished area below ground: 662
Video & virtual tour
Property
Parking
- Total spaces: 3
- Parking features: Attached Garage, Garage Door Opener, Built-In, Inside Entrance, Private Drive Single Wide
- Attached garage spaces: 1
- Uncovered spaces: 2
Features
- Stories: 2
- Frontage type: East
- Frontage length: 18.04
Lot
- Size: 168 Square Feet
- Dimensions: 18.04 x 100.07
- Features: Urban, Rectangular, Park, Public Transit, Schools, Shopping Nearby
- Topography: Flat
Details
- Parcel number: 175110523
- Zoning: R6-15
Construction
Type & style
- Home type: Townhouse
- Architectural style: Townhouse
- Property subtype: Row/Townhouse, Residential
- Attached to another structure: Yes
Materials
- Brick Veneer, Vinyl Siding
- Foundation: Concrete Perimeter
- Roof: Asphalt Shing
Condition
- 16-30 Years
- New construction: No
- Year built: 2010
Utilities & green energy
- Sewer: Sewer (Municipal)
- Water: Municipal
Community & HOA
Community
- Security: Carbon Monoxide Detector, Smoke Detector
Location
- Region: Hamilton
Financial & listing details
- Price per square foot: C$554/sqft
- Annual tax amount: C$6,274
- Date on market: 8/21/2026
- Inclusions: Built-in Microwave, Carbon Monoxide Detector, Dishwasher, Dryer, Garage Door Opener, Range Hood, Refrigerator, Smoke Detector, Washer, Window Coverings
- Exclusions: None
Price history
| Date | Event | Price |
|---|---|---|
| 9/26/2026 | Price change | C$815,000-1.2%C$554/sqft |
Source:  TRREB #X13701712 Report a problem TRREB #X13701712 Report a problem | ||
| 8/21/2026 | Listed for sale | C$825,000C$561/sqft |
Source: TRREB #X13701712 Report a problem | ||
Public tax history
Tax history is unavailable.
Climate risks
Neighborhood: L8B
Nearby schools
GreatSchools rating
No schools nearby
We couldn't find any schools near this home.
Schools provided by the listing agent
- Elementary: Allan A Greenleaf Elementary School
Source: ITSO. This data may not be complete. We recommend contacting the local school district to confirm school assignments for this home.
Similar homes
- C$795,0003 bd3 ba1.9k sqft77 Borers Creek Cir, Hamilton, ON L8B 1W3For Sale
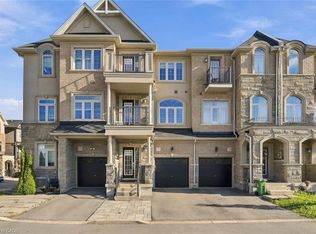 MLS ID #40869998, Drew Woolcott, Broker, RE/MAX Escarpment Realty Inc.. ITSO
 - C$779,0003 bd3 ba1.7k sqft257 Parkside Dr #16, Hamilton, ON L8B 0W5For Sale
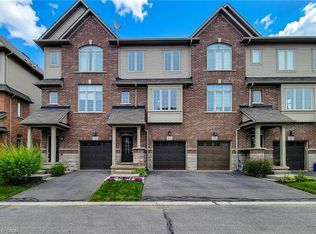 MLS ID #40860049, Adam Skibinski, Salesperson, Royal LePage State Realty Inc.. ITSO
 - C$639,9003 bd3 ba1.3k sqft148 Rockhaven Ln, Hamilton, ON L8B 0J5For Sale
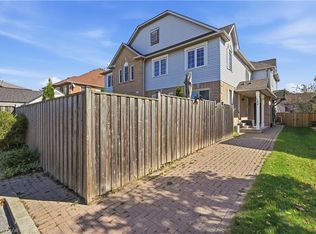 MLS ID #40865802, Jon Van Geest, Salesperson, Real Broker Ontario Ltd.. ITSO
 - C$809,9903 bd3 ba1.8k sqft123 Skinner Rd, Hamilton, ON L8B 0R4For Sale
 MLS ID #40868232, Drew Woolcott, Broker, RE/MAX Escarpment Realty Inc.. ITSO
