Set in a quiet, established Waterdown neighbourhood just down the street from Allan A. Greenleaf Elementary & Waterdown District High School, this beautifully cared-for home offers the kind of location, quality, and lifestyle that families rarely find all in one place. Inside, every space reflects pride of ownership and thoughtful investment. The custom 2025 kitchen sets the tone with tailored cabinetry, quartz counters, royal brass hardware, under-cabinet lighting, custom storage, a built-in bay-window bench, and a chef’s island with wraparound seating that naturally becomes the heart of the home. Elegant living & dining areas, a renovated powder room, and a custom laundry room continue the refined main-floor feel. The mid-level family room is a standout retreat with a custom media wall, Napoleon electric fireplace, built-in cabinetry, a 75” LG TV, and a walkout to a covered front balcony. Upstairs, the primary suite features a double-door entry, dual walk-in closets and a beautifully renovated 5-piece ensuite. The impeccably finished lower level adds 1025 square feet of impressive flexibility with a large rec room, den or guest space, luxurious second kitchen, second laundry area, 5-pc spa-inspired bathroom, oversized walk-in closet, and above-grade windows. Out back, the property transforms into a private resort. A heated saltwater pool with a sheer-descent waterfall, interlocking patio, mature trees, landscape irrigation, and lounging & entertaining zones create an outdoor setting designed for summer days, quiet evenings, and unforgettable gatherings. Major recent updates include a $70,000 Nordik windows & doors package in 2025 with triple-pane glass & a 25-year transferable warranty; a high-efficiency furnace in 2023; a Jandy pool heater in 2025 & iAquaLink pool control. This is a home that needs to be experienced in person to fully appreciate the quality, care, and attention found in every detail.
For sale
C$1,579,990
156 Nisbet Blvd, Hamilton, ON L8B 0S8
3beds
2,640sqft
Single Family Residence, Residential
Built in 2011
4,328 Square Feet Lot
$-- Zestimate®
C$598/sqft
C$-- HOA
What's special
Tailored cabinetryQuartz countersRoyal brass hardwareUnder-cabinet lightingCustom storageBuilt-in bay-window benchRenovated powder room
- 13 days |
- 18 |
- 2 |
Zillow last checked:
Listing updated:
Listed by:
Ariel Kormendy, Salesperson,
Century 21 Miller Real Estate Ltd.,
Adrian Trott, Salesperson,
Century 21 Miller Real Estate Ltd.
Source: ITSO,MLS®#: 40843193Originating MLS®#: Oakville, Milton and District Real Estate Board
Facts & features
Interior
Bedrooms & bathrooms
- Bedrooms: 3
- Bathrooms: 4
- Full bathrooms: 3
- 1/2 bathrooms: 1
- Main level bathrooms: 1
Bedroom
- Features: 4-Piece, Semi-Ensuite (walk thru)
- Level: Second
Bedroom
- Features: 4-Piece, Semi-Ensuite (walk thru)
- Level: Second
Other
- Features: Ensuite, Walk-In Closet(s)
- Level: Second
Bathroom
- Features: 2-Piece
- Level: Main
Bathroom
- Features: 4-Piece, Semi-Ensuite (walk thru)
- Level: Second
Bathroom
- Features: 5+ Piece, Ensuite, Heated Floor, Walk-in Closet
- Level: Basement
Other
- Features: 5+ Piece
- Level: Second
Den
- Level: Basement
Dining room
- Level: Main
Family room
- Features: Balcony/Deck, Fireplace
- Level: Second
Foyer
- Level: Main
Kitchen
- Features: Walkout to Balcony/Deck
- Level: Main
Kitchen
- Level: Basement
Laundry
- Level: Main
Laundry
- Level: Basement
Living room
- Features: Fireplace
- Level: Main
Recreation room
- Level: Basement
Heating
- Forced Air
Cooling
- Central Air
Appliances
- Included: Oven, Built-in Microwave, Dishwasher, Dryer, Gas Stove, Microwave, Range Hood, Refrigerator, Stove, Washer
- Laundry: In Basement, Laundry Room, Main Level, Multiple Locations
Features
- Central Vacuum, Auto Garage Door Remote(s), Built-In Appliances, Ceiling Fan(s)
- Windows: Window Coverings
- Basement: Full,Finished
- Number of fireplaces: 2
- Fireplace features: Electric, Family Room, Living Room, Gas
Interior area
- Total structure area: 3,749
- Total interior livable area: 2,640 sqft
- Finished area above ground: 2,640
- Finished area below ground: 1,109
Video & virtual tour
Property
Parking
- Total spaces: 4
- Parking features: Attached Garage, Garage Door Opener, Inside Entrance, Private Drive Double Wide
- Attached garage spaces: 2
- Uncovered spaces: 2
Features
- Stories: 2
- Patio & porch: Deck, Porch
- Exterior features: Balcony, Landscaped, Lawn Sprinkler System
- Has private pool: Yes
- Pool features: In Ground, Salt Water
- Fencing: Full
- Frontage type: North
- Frontage length: 48.75
Lot
- Size: 4,328 Square Feet
- Dimensions: 48.75 x 88.79
- Features: Urban, Ample Parking, Arts Centre, Corner Lot, City Lot, Near Golf Course, Greenbelt, Library, Major Highway, Open Spaces, Park, Place of Worship, Playground Nearby, Public Transit, Quiet Area, Rec./Community Centre, Schools, Shopping Nearby
Details
- Additional structures: Gazebo
- Parcel number: 175110412
- Zoning: R1-31
- Other equipment: Pool Equipment
Construction
Type & style
- Home type: SingleFamily
- Property subtype: Single Family Residence, Residential
Materials
- Brick Veneer
- Roof: Asphalt Shing
Condition
- 6-15 Years
- New construction: No
- Year built: 2011
Utilities & green energy
- Sewer: Sewer (Municipal)
- Water: Municipal
Community & HOA
Location
- Region: Hamilton
Financial & listing details
- Price per square foot: C$598/sqft
- Annual tax amount: C$8,495
- Date on market: 7/13/2026
- Inclusions: Built-in Microwave, Central Vac, Dishwasher, Dryer, Garage Door Opener, Gas Stove, Microwave, Pool Equipment, Range Hood, Refrigerator, Stove, Washer, Window Coverings, Other, Tv In Family Room, All Other Tv Brackets, Basement; Fridge, Stove, Microwave, Dishwasher, Washer/Dryer, All Bathroom Mirrors, Front Foyer Storage Cabinets, All Light Fixtures And Ceiling Fans, Gazebo On Back Patio
- Exclusions: Wall Mounted Tv's (Except Those Included), Fridge And Freezer In Garage.
Ariel Kormendy, Salesperson
Ariel Kormendy, Salesperson
By pressing Contact Agent, you agree that the real estate professional identified above may call/text you about your search, which may involve use of automated means and pre-recorded/artificial voices. You don't need to consent as a condition of buying any property, goods, or services. Message/data rates may apply. You also agree to our Terms of Use. Zillow does not endorse any real estate professionals. We may share information about your recent and future site activity with your agent to help them understand what you're looking for in a home.
Price history
| Date | Event | Price |
|---|---|---|
| 7/13/2026 | Listed for sale | C$1,579,990C$598/sqft |
Source:  TRREB #X13556592 Report a problem TRREB #X13556592 Report a problem | ||
Public tax history
Tax history is unavailable.
Climate risks
Neighborhood: L8B
Nearby schools
GreatSchools rating
No schools nearby
We couldn't find any schools near this home.
- C$---- bd-- ba-- sqft161 Nisbet Blvd, Hamilton, ON L8B0S8Off Market
- C$---- bd-- ba-- sqft194 Nisbet Blvd, Hamilton, ON L8B0S7Off Market
- C$849,9993 bd3 ba-- sqft205 Nisbet Blvd, Hamilton, ON L8B0S6For Sale
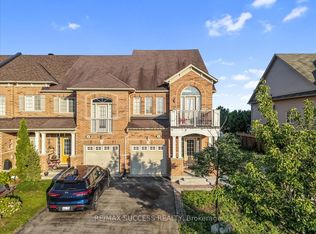
- C$--2 bd3 ba-- sqft62 Browview Dr, Hamilton, ON L8B0R2Off Market
- C$---- bd-- ba-- sqft32 Babcock St, Hamilton, ON L8B0S6Off Market
- C$819,9003 bd3 ba-- sqft215 Nisbet Blvd, Hamilton, ON L8B0S5For Sale
- C$---- bd-- ba-- sqft28 Babcock St, Hamilton, ON L8B0S6Off Market
- C$---- bd-- ba-- sqft68 Browview Dr, Hamilton, ON L8B0R2Off Market
Similar homes
- C$1,699,9994 bd3 ba2.5k sqft19 Concession 5 E, Flamborough, ON L8B 1K4For Sale
 MLS ID #40850115, Drew Woolcott, Broker, RE/MAX Escarpment Realty Inc.. ITSO
 - C$1,699,0004 bd3 ba2.3k sqft54 Waterwheel Cres, Hamilton, ON L9H 7B7For Sale
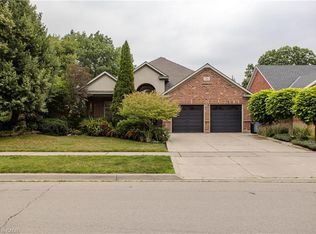 MLS ID #40850288, Cathy Rocca, Salesperson, Royal LePage Burloak Real Estate Services. ITSO
 - C$1,549,0004 bd4 ba2.4k sqft5 Volterra Ct, Hamilton, ON L8B 0K7For Sale
 MLS ID #40837251, Vickie Cooper, Salesperson, RE/MAX Escarpment Realty Inc.. ITSO
 - C$1,500,0006 bd5 ba2.7k sqft39 Avanti Cres, Hamilton, ON L8B 1W7For Sale
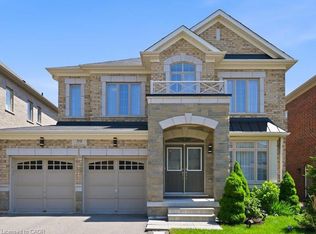 MLS ID #40848382, Jen Ziegler, Salesperson, RE/MAX SOLID GOLD REALTY (II) LTD.. ITSO
 - C$1,379,9994 bd4 ba2.3k sqft5 Shetland Dr, Hamilton, ON L8B 0N9For SaleMLS ID #40842645, Chris Knighton, Salesperson, eXp Realty. ITSO
- C$1,775,0003 bd4 ba3.1k sqft976 Garden Ln, Flamborough, ON L8B 1P1For SaleMLS ID #40778767, Daniel Posavad, Salesperson, Royal LePage Burloak Real Estate Services. ITSO
- C$1,419,0004 bd4 ba1.9k sqft17 Fenwick Pl, Waterdown, ON L0RFor SaleMLS ID #40830994, Lisa Ann Weber, Salesperson, CENTURY 21 MILLER DAVIES REAL ESTATE LTD.. ITSO
- C$1,474,9004 bd3 ba2.8k sqft2023 Cheviot Ct, Burlington, ON L7P 1W7For SaleMLS ID #40850784, Cathy Rocca, Salesperson, Royal LePage Burloak Real Estate Services. ITSO
- C$1,399,0004 bd4 ba2k sqft34 Howard Blvd, Hamilton, ON L8B 0G3For SaleMLS ID #40840763, Marcel Joseph Leclerc, Broker of Record, Heritage Realty. ITSO
- C$959,9003 bd3 ba1.6k sqft24 Braeheid Ave, Hamilton, ON L8B 0C5For SaleMLS ID #40850232, Frank Casini, Salesperson, RE/MAX Escarpment Realty Inc.. ITSO
- C$1,284,9004 bd4 ba2.2k sqft23 McKnight Ave, Hamilton, ON L8B 0R5For SaleMLS ID #40840531, Susan Mcarthur, Salesperson, Royal LePage State Realty Inc.. ITSO
- C$1,325,0004 bd3 ba2.5k sqft31 Commando Ct, Hamilton, ON L8B 0J6For SaleMLS ID #40842368, Kyrsten Feere, Salesperson, Royal LePage Real Estate Associates. ITSO
- C$1,199,9994 bd2 ba1.8k sqft152 7th Concession Rd E, Flamborough, ON L0R 1V0For SaleMLS ID #40850150, Ashley Popek, Salesperson, RE/MAX Escarpment Realty Inc.. ITSO
- C$1,699,0004 bd4 ba2k sqft648 Cherrywood Dr, Burlington, ON L7T 3X1For SaleMLS ID #40847768, Kyrsten Feere, Salesperson, Royal LePage Real Estate Associates. ITSO
- C$1,374,9004 bd4 ba2.9k sqft59 Renata Ct, Dundas, ON L9H 6X2For SaleMLS ID #40849114, Laura Doucette, Salesperson, Sutton Group Innovative Realty Inc.. ITSO
- C$849,9003 bd2 ba1.3k sqft137 Chudleigh St, Hamilton, ON L8B 0J4For SaleMLS ID #40845410, Amanda Grundy, Broker, Century 21 Heritage House LTD. ITSO
- C$1,245,0004 bd5 ba2.7k sqft17 McCartney St, Hamilton, ON L8B 0T7For SaleMLS ID #40823602, Gary Thandi, Salesperson, Re/Max President Realty. ITSO
- C$817,9003 bd3 ba1.7k sqft28 McCurdy Ave, Hamilton, ON L8B 0T5For SaleMLS ID #40850829, Lawrence Edward Chettle, Broker of Record, Chettle House Realty Inc.. ITSO
- C$1,179,0004 bd3 ba2k sqft33 Meaghan St, Hamilton, ON L8B 0H5For SaleMLS ID #40826395, Renzo Amorin Cumpa, Salesperson, Right at Home Realty. ITSO
- C$1,049,9003 bd3 ba1.4k sqft6 Woodcroft Cres, Hamilton, ON L8B 0H1For SaleMLS ID #40838647, Drew Woolcott, Broker, RE/MAX Escarpment Realty Inc.. ITSO
