Hidden away on a quiet court and set on an extraordinary quarter-acre lot backing onto city green space, this one-of-a-kind 4-bedroom, 3-bathroom home blends timeless character, thoughtful updates, and resort-style outdoor living. With approximately 3,700 sq. ft. of finished living space, it has been thoughtfully designed for exceptional family living in one of Burlington's most established neighbourhoods. Rich hardwood flooring, California shutters, exposed wood beams, custom millwork, and multiple fireplaces create a warm yet sophisticated atmosphere throughout. The living room flows effortlessly into the formal dining room, while the updated kitchen offers abundant cabinetry, generous prep space, and everyday functionality. A spacious dining area with a fireplace and skylight creates the perfect setting for family meals and entertaining, while the adjoining sunroom overlooks the spectacular backyard. A 3-piece bathroom with a glass shower adds convenience to the main level. The family room offers another comfortable space to gather around the fireplace. A standout feature is the professionally converted garage, transformed into an impressive flex space with soaring 17' ceilings, a fireplace, and endless possibilities as a home office, gym, studio, games room, or media lounge, with the option to convert it back to a traditional garage if desired. The upper level features four spacious bedrooms, including a generous primary retreat, along with two bathrooms. The finished basement extends the living space with a large recreation room, laundry area, and excellent storage. Designed for unforgettable outdoor living, the backyard is a private retreat featuring an approx. 1,800 sq. ft. deck, inground pool, outdoor kitchen, natural gas BBQ, firepit, custom clubhouse, pool shed, mature trees, and expansive green space. Backing onto school grounds, it offers a remarkable setting for relaxing, entertaining, and making lasting memories.
For sale
C$1,474,900
2023 Cheviot Ct, Burlington, ON L7P 1W7
4beds
2,840sqft
Single Family Residence, Residential
Built in ----
6,593 Square Feet Lot
$-- Zestimate®
C$519/sqft
C$-- HOA
What's special
Quiet courtRich hardwood flooringCalifornia shuttersExposed wood beamsCustom millworkMultiple fireplacesInground pool
- 12 hours |
- 5 |
- 1 |
Zillow last checked:
Listing updated:
Listed by:
Cathy Rocca, Salesperson,
Royal LePage Burloak Real Estate Services
Source: ITSO,MLS®#: 40850784Originating MLS®#: Cornerstone Association of REALTORS®
Facts & features
Interior
Bedrooms & bathrooms
- Bedrooms: 4
- Bathrooms: 3
- Full bathrooms: 2
- 1/2 bathrooms: 1
- Main level bathrooms: 1
Other
- Level: Second
Bedroom
- Level: Second
Bedroom
- Level: Second
Bedroom
- Level: Second
Bathroom
- Features: 3-Piece
- Level: Main
Bathroom
- Features: 2-Piece
- Level: Second
Bathroom
- Features: 5+ Piece
- Level: Second
Bonus room
- Level: Main
Dining room
- Level: Main
Dining room
- Level: Main
Family room
- Level: Basement
Kitchen
- Level: Main
Laundry
- Level: Basement
Living room
- Level: Main
Storage
- Level: Basement
Sunroom
- Level: Main
Heating
- Forced Air, Natural Gas
Cooling
- Central Air
Appliances
- Included: Water Heater, Dishwasher, Dryer, Refrigerator, Stove, Washer
Features
- Basement: Full,Finished
- Number of fireplaces: 2
- Fireplace features: Gas, Wood Burning
Interior area
- Total structure area: 3,697
- Total interior livable area: 2,840 sqft
- Finished area above ground: 2,840
- Finished area below ground: 857
Video & virtual tour
Property
Parking
- Total spaces: 4
- Parking features: Attached Garage, Garage Door Opener, Private Drive Single Wide
- Attached garage spaces: 2
- Uncovered spaces: 2
Features
- Stories: 2
- Has private pool: Yes
- Pool features: In Ground
- Frontage type: North
- Frontage length: 42.91
Lot
- Size: 6,593 Square Feet
- Dimensions: 42.91 x 153.66
- Features: Urban, Park, Place of Worship, Rec./Community Centre, Schools, Shopping Nearby
Details
- Parcel number: 071480474
- Zoning: R3.1
Construction
Type & style
- Home type: SingleFamily
- Property subtype: Single Family Residence, Residential
Materials
- Brick, Stone, Other
- Foundation: Concrete Block
- Roof: Asphalt Shing
Condition
- 31-50 Years
- New construction: No
Utilities & green energy
- Sewer: Sewer (Municipal)
- Water: Municipal
Community & HOA
Community
- Security: Alarm System
Location
- Region: Burlington
Financial & listing details
- Price per square foot: C$519/sqft
- Annual tax amount: C$6,284
- Date on market: 7/24/2026
- Inclusions: Dishwasher, Dryer, Garage Door Opener, Refrigerator, Stove, Washer, Elfs, Stand Up Freezer, 2 X Mini Fridges, Bbq, Bbq Smoker, Basement Fridge, California Shutters, Pool Equipment (Hoses, Scoops, Poles), Fridge #2 In Basement, Central Vac, Outdoor Fire Table, Outdoor Storage Shed, Trampoline, Basketball Net, Shed
- Exclusions: Tv Mounts, Front Coat Hooks, Desk Sound Form
Cathy Rocca, Salesperson
Cathy Rocca, Salesperson
(905) 335-4102
By pressing Contact Agent, you agree that the real estate professional identified above may call/text you about your search, which may involve use of automated means and pre-recorded/artificial voices. You don't need to consent as a condition of buying any property, goods, or services. Message/data rates may apply. You also agree to our Terms of Use. Zillow does not endorse any real estate professionals. We may share information about your recent and future site activity with your agent to help them understand what you're looking for in a home.
Price history
| Date | Event | Price |
|---|---|---|
| 7/24/2026 | Listed for sale | C$1,474,900C$519/sqft |
Source:  TRREB #W13604334 Report a problem TRREB #W13604334 Report a problem | ||
Public tax history
Tax history is unavailable.
Climate risks
Neighborhood: Brant Hills
Nearby schools
GreatSchools rating
No schools nearby
We couldn't find any schools near this home.
- C$---- bd-- ba-- sqft2013 Mountain Grove Ave, Burlington, ON L7P2H6Off Market
- C$---- bd-- ba-- sqft2055 Mountain Grove Ave, Burlington, ON L7P2H8Off Market
- C$783,9003 bd1 ba1k sqft1483 Augustine Dr, Burlington, ON L7P2N1For Sale

- C$---- bd-- ba-- sqft1486 Augustine Dr, Burlington, ON L7P2N2Off Market
- C$---- bd-- ba-- sqft2074 Mountain Grove Ave, Burlington, ON L7P2H9Off Market
- C$---- bd-- ba-- sqft2402 Grenallen Dr, Burlington, ON L7P1V9Off Market
- C$1,8752 bd1 ba-- sqft1470 Fisher Ave, Burlington, ON L7P2L8For Rent
- C$---- bd-- ba-- sqft2258 Upper Middle Rd #7, Burlington, ON L7P2Z9Off Market
Similar homes
- C$1,389,0005 bd4 ba2.6k sqft3277 Folkway Dr, Burlington, ON L7M 3J2For Sale
 MLS ID #40836226, Rob Golfi, Salesperson, RE/MAX Escarpment Golfi Realty Inc.. ITSO
 - C$1,399,9004 bd3 ba2k sqft2390 Sinclair Cir, Burlington, ON L7P 3C3For Sale
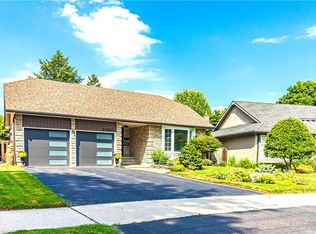 MLS ID #40839736, Fadi El-Jnainati, Salesperson, Realty Network. ITSO
 - C$925,0003 bd2 ba1.4k sqft3128 Centennial Dr, Burlington, ON L7M 1B9For Sale
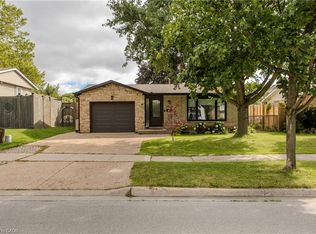 MLS ID #40849705, Cathy Rocca, Salesperson, Royal LePage Burloak Real Estate Services. ITSO
 - C$1,385,0004 bd3 ba2.6k sqft3217 Sovereign Rd, Burlington, ON L7M 2V7For Sale
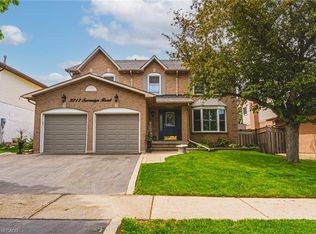 MLS ID #40831727, Greg Kuchma, Broker, RE/MAX Escarpment Realty Inc.. ITSO
 - C$1,399,0003 bd3 ba2.1k sqft1145 Forestvale Dr, Burlington, ON L7P 3G6For SaleMLS ID #40842887, Griff Jones, Salesperson, Keller Williams Edge Realty. ITSO
- C$1,649,0006 bd6 ba3k sqft3340 Terra Cotta Ln, Burlington, ON L7M 0L5For SaleMLS ID #40849541, Carlos Clavero Pinto, Salesperson, RE/MAX Escarpment Realty Inc.. ITSO
- C$1,399,0003 bd3 ba2.2k sqft2084 William Oconnell Blvd, Burlington, ON L7M 3V1For SaleMLS ID #40849235, Emily Jones, Salesperson, Keller Williams Edge Realty. ITSO
- C$1,499,9003 bd3 ba2k sqft938 Cloverleaf Dr, Burlington, ON L7T 3Y9For SaleMLS ID #40841012, Ryan Heine, Salesperson, RE/MAX Escarpment Realty Inc.. ITSO
- C$999,0004 bd2 ba1.7k sqft3453 Hannibal Rd, Burlington, ON L7M 1Z5For SaleMLS ID #40851000, Deanna Insley, Salesperson, ROYAL LEPAGE SIGNATURE REALTY. ITSO
- C$1,319,9003 bd3 ba2.6k sqft2158 Country Club Dr, Burlington, ON L7M 4B1For SaleMLS ID #40834588, Richard Vieira, Salesperson, RE/MAX REALTY ENTERPRISES INC. ITSO
- C$1,450,0003 bd2 ba2.1k sqft526 Burlington Ave, Burlington, ON L7S 1R8For SaleMLS ID #40845968, Linda Maguire, Broker, Royal LePage Burloak Real Estate Services. ITSO
- C$1,349,0004 bd3 ba1.5k sqft1379 Christina Ct, Burlington, ON L7P 2V8For SaleMLS ID #40832848, Brooke Hicks, Broker, Royal LePage Burloak Real Estate Services. ITSO
- C$1,539,9904 bd4 ba2.9k sqft4644 Ethel Rd, Burlington, ON L7M 0E4For SaleMLS ID #40836227, Ajay Bassi, Salesperson, RE/MAX Escarpment Realty Inc.. ITSO
- C$998,0003 bd3 ba1.5k sqft2206 Donald Rd, Burlington, ON L7M 3R9For SaleMLS ID #40848514, Patricia Snowdon, Salesperson, RE/MAX Escarpment Realty Inc.. ITSO
- C$1,499,9993 bd2 ba1.7k sqft3135 Palmer Dr, Burlington, ON L7M 1L3For SaleMLS ID #40840554, Sladjana Klacar, Salesperson, Right at Home Realty. ITSO
- C$1,399,9003 bd3 ba2.2k sqft586 Maple Ave, Burlington, ON L7S 1M6New ConstructionMLS ID #40845025, Rob Golfi, Salesperson, RE/MAX Escarpment Golfi Realty Inc.. ITSO
- C$1,398,0005 bd4 ba3k sqft3938 Koenig Rd, Burlington, ON L7M 0Z8For SaleMLS ID #40841636, Olivia Torun, Broker, RE/MAX REALTY ENTERPRISES INC. ITSO
- C$1,645,0004 bd3 ba2.2k sqft4237 Millcroft Park Dr, Burlington, ON L7M 3V7For SaleMLS ID #40837684, Zonya Dixon, Salesperson, RE/MAX Real Estate Centre Inc.. ITSO
- C$1,648,8004 bd5 ba2.8k sqft4631 Erwin Rd, Burlington, ON L7M 0L6For SaleMLS ID #40844335, Amy Washington, Broker, CASORA REALTY INC.. ITSO
- C$1,324,9005 bd3 ba1.9k sqft3411 Lansdown Dr, Burlington, ON L7M 1S5For SaleMLS ID #40844330, Piers Braaten, Salesperson, Royal LePage Macro Realty. ITSO
