Location! Location! Immaculate 3 bedroom, brick bungalow with a private 50’ x 120’ lot is perfectly situated on a quiet tree-lined street showcasing beautiful homes and gardens. This location is loved for it’s easy access to excellent schools, parks, community centers, library and all amenities including transit and highways. The bright, open concept main level offers a Kitchen with corner window, spacious Living Room with large window and fireplace, 3 Bedrooms and a lovely 4- piece bath. Hardwood floors and plaster construction too. The partially finished Lower Level offers endless possibilities best suited to your lifestyle needs. The extremely private, fenced rear yard features gardens and an oversized garage. This wonderfully clean home has just been painted this summer. The garage was updated in 2025 including roof, fascia, soffits, eaves and a fresh coat of paint. The main level windows and roof have been replaced recently. The Wett Inspection Report is available (2026). Welcome! Over 1500 sq. ft. of prime living space in a perfect setting. Note: Explore the City of Burlington maps to discover all the amenities in this extraordinary neighbourhood. Also explore the HDSB and the HCSB for school options.
For sale
C$783,900
1483 Augustine Dr, Burlington, ON L7P 2N1
3beds
1,044sqft
Single Family Residence, Residential
Built in 1958
6,000 Square Feet Lot
$-- Zestimate®
C$751/sqft
C$-- HOA
What's special
- 1 day |
- 58 |
- 0 |
Zillow last checked:
Listing updated:
Listed by:
Sydney Joan Brierley, Salesperson,
Royal LePage Burloak Real Estate Services,
Rhonda Brierley, Salesperson,
Royal LePage Burloak Real Estate Services
Source: ITSO,MLS®#: 40850050Originating MLS®#: Cornerstone Association of REALTORS®
Facts & features
Interior
Bedrooms & bathrooms
- Bedrooms: 3
- Bathrooms: 1
- Full bathrooms: 1
- Main level bathrooms: 1
- Main level bedrooms: 3
Kitchen
- Level: Main
Heating
- Forced Air, Natural Gas
Cooling
- Central Air
Appliances
- Included: Dishwasher, Dryer, Refrigerator, Stove, Washer
- Laundry: In Basement
Features
- Water Meter
- Windows: Window Coverings
- Basement: Full,Partially Finished
- Number of fireplaces: 1
- Fireplace features: Living Room, Wood Burning
Interior area
- Total structure area: 1,524
- Total interior livable area: 1,044 sqft
- Finished area above ground: 1,044
- Finished area below ground: 480
Video & virtual tour
Property
Parking
- Total spaces: 4
- Parking features: Detached Garage, Asphalt, Private Drive Single Wide
- Garage spaces: 1
- Uncovered spaces: 3
Features
- Stories: 1
- Has view: Yes
- View description: Trees/Woods
- Frontage type: North
- Frontage length: 50.00
Lot
- Size: 6,000 Square Feet
- Dimensions: 50 x 120
- Features: Urban, Rectangular, Major Highway, Park, Place of Worship, Playground Nearby, Quiet Area, Schools, Shopping Nearby
- Topography: Level,Wooded/Treed
Details
- Parcel number: 071440091
- Zoning: R2.3
Construction
Type & style
- Home type: SingleFamily
- Architectural style: Bungalow
- Property subtype: Single Family Residence, Residential
Materials
- Brick Veneer
- Foundation: Concrete Block
- Roof: Asphalt Shing
Condition
- 51-99 Years
- New construction: No
- Year built: 1958
Utilities & green energy
- Sewer: Sewer (Municipal)
- Water: Municipal
- Utilities for property: Cell Service, Electricity Connected, Fibre Optics, Garbage/Sanitary Collection, Natural Gas Connected, Street Lights, Phone Connected
Community & HOA
Community
- Security: Carbon Monoxide Detector, Smoke Detector, Carbon Monoxide Detector(s), Smoke Detector(s)
Location
- Region: Burlington
Financial & listing details
- Price per square foot: C$751/sqft
- Annual tax amount: C$4,609
- Date on market: 7/24/2026
- Inclusions: Carbon Monoxide Detector, Dishwasher, Dryer, Refrigerator, Smoke Detector, Stove, Washer, Window Coverings, All Electrical Light Fixtures, 2 Inch Slate 5' X 10' Sterling Pool Table With Existing Accessories
- Exclusions: None
- Electric utility on property: Yes
Sydney Joan Brierley, Salesperson
Sydney Joan Brierley, Salesperson
(905) 815-5558
By pressing Contact Agent, you agree that the real estate professional identified above may call/text you about your search, which may involve use of automated means and pre-recorded/artificial voices. You don't need to consent as a condition of buying any property, goods, or services. Message/data rates may apply. You also agree to our Terms of Use. Zillow does not endorse any real estate professionals. We may share information about your recent and future site activity with your agent to help them understand what you're looking for in a home.
Price history
| Date | Event | Price |
|---|---|---|
| 7/24/2026 | Listed for sale | C$783,900C$751/sqft |
Source: ITSO #40850050 Report a problem | ||
Public tax history
Tax history is unavailable.
Climate risks
Neighborhood: Mountainside
Nearby schools
GreatSchools rating
No schools nearby
We couldn't find any schools near this home.
- C$---- bd-- ba-- sqft1486 Augustine Dr, Burlington, ON L7P2N2Off Market
- C$---- bd-- ba-- sqft1463 Augustine Dr, Burlington, ON L7P2N1Off Market
- C$---- bd-- ba-- sqft1459 Augustine Dr, Burlington, ON L7P2N1Off Market
- C$---- bd-- ba-- sqft2381 Peart Ct, Burlington, ON L7P2V5Off Market
- C$---- bd-- ba-- sqft2401 Saint Frances Dr, Burlington, ON L7P1V3Off Market
- C$---- bd-- ba-- sqft2402 Grenallen Dr, Burlington, ON L7P1V9Off Market
- C$--3 bd2 ba1.6k sqft2363 Parkway Dr, Burlington, ON L7P1T4Off Market
- C$1,049,9003 bd2 ba1.2k sqft2389 Peart Ct, Burlington, ON L7P2V5For Sale
Similar homes
- C$677,9003 bd2 ba1.1k sqft1345 Colonsay Dr, Burlington, ON L7P 2T6For Sale
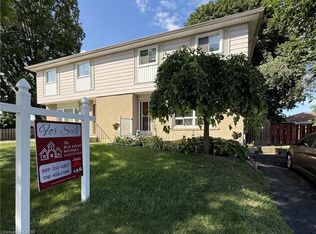 MLS ID #40846922, Alison Walsh, Broker of Record, The Real Estate Boutique Brokerage Inc.. ITSO
 - C$925,0003 bd2 ba1.4k sqft3128 Centennial Dr, Burlington, ON L7M 1B9For Sale
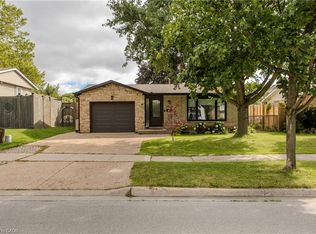 MLS ID #40849705, Cathy Rocca, Salesperson, Royal LePage Burloak Real Estate Services. ITSO
 - C$749,9004 bd2 ba1.2k sqft2345 Gibbon St, Burlington, ON L7P 1G3For Sale
 MLS ID #40847493, Sara Petta, Broker, RE/MAX Escarpment Realty Inc.. ITSO
 - C$745,0003 bd2 ba1.3k sqft1199 Nottingham Ave, Burlington, ON L7P 2R5For Sale
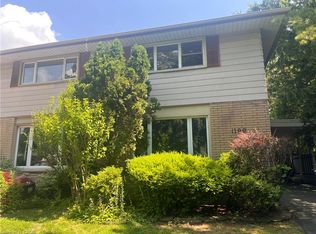 MLS ID #40844365, Isaac Phillips, Salesperson, Royal LePage State Realty Inc.. ITSO
 - C$869,9005 bd3 ba1k sqft2387 Cyprus Ave, Burlington, ON L7P 1G5For SaleMLS ID #40848432, Chris Knighton, Salesperson, eXp Realty. ITSO
- C$687,7003 bd2 ba1k sqft2320 Middlesmoor Cres, Burlington, ON L7P 3X7For SaleMLS ID #40847471, Carolann Thompson, Salesperson, Keller Williams Edge Realty. ITSO
- C$1,049,9003 bd2 ba1.2k sqft2389 Peart Ct, Burlington, ON L7P 2V5For SaleMLS ID #40844288, Sarah Stephenson Logue, Broker of Record, RE/MAX Escarpment Team Logue Realty Inc.. ITSO
- C$719,9003 bd3 ba1.1k sqft2915 Headon Forest Dr #47, Burlington, ON L7M 3Z6For SaleMLS ID #40850220, Dave Cole, Salesperson, Royal LePage Burloak Real Estate Services. ITSO
- C$998,0003 bd3 ba1.5k sqft2206 Donald Rd, Burlington, ON L7M 3R9For SaleMLS ID #40848514, Patricia Snowdon, Salesperson, RE/MAX Escarpment Realty Inc.. ITSO
- C$824,9003 bd2 ba1k sqft582 Woodview Rd, Burlington, ON L7N 3A1For SaleMLS ID #40828529, Debbie Mitchell, Salesperson, Royal LePage State Realty Inc.. ITSO
- C$688,0003 bd3 ba1.2k sqft3001 Centennial Dr #25, Burlington, ON L7M 1B3For SaleMLS ID #40845795, Sandy Sun, Salesperson, ROYAL LEPAGE REAL ESTATE SERVICES LTD. ITSO
- C$672,5003 bd2 ba1.2k sqft1526 Westminster Pl, Burlington, ON L7P 2B5For SaleMLS ID #40833994, Sukh Kaur, Salesperson, RE/MAX Real Estate Centre Inc.. ITSO
- C$569,9003 bd3 ba1.1k sqft2050 Upper Middle Rd #153, Burlington, ON L7P 3R9For SaleMLS ID #40850031, Gauruv Lall, Salesperson, RE/MAX Escarpment Realty Inc.. ITSO
- C$899,0004 bd3 ba1.3k sqft2258 Manchester Dr, Burlington, ON L7P 3W2For SaleMLS ID #40839938, Daniel Hale, Salesperson, eXp Realty. ITSO
- C$870,0003 bd3 ba1.2k sqft2499 Whittaker Dr, Burlington, ON L7P 4P9For SaleMLS ID #40836753, Heather Buchanan-Curren, Salesperson, Royal LePage Burloak Real Estate Services. ITSO
- C$999,9004 bd2 ba1.4k sqft2440 Cyprus Ave, Burlington, ON L7P 1G6For SaleMLS ID #40845952, E. Martin Mazza, Salesperson, Royal LePage State Realty Inc.. ITSO
- C$969,0003 bd2 ba1.3k sqft2231 Sandringham Dr, Burlington, ON L7P 3E6For SaleMLS ID #40838949, Greg Kuchma, Broker, RE/MAX Escarpment Realty Inc.. ITSO
- C$869,9003 bd3 ba1.2k sqft2155 Duncaster Dr #2, Burlington, ON L7P 4R4For SaleMLS ID #40837903, Guy Frank D'alesio, Salesperson, RE/MAX Escarpment Realty Inc.. ITSO
- C$999,9003 bd2 ba1.2k sqft2145 Sandringham Dr, Burlington, ON L7P 1T8For SaleMLS ID #40816443, Alex Petroff, Salesperson, Keller Williams Edge Realty. ITSO
- C$659,0003 bd2 ba1.2k sqft2252 Upper Middle Rd #1, Burlington, ON L7P 2Z9For SaleMLS ID #40840198, Dalia Bahaddin Sabir, Salesperson, Realty Network. ITSO
