Welcoming family home offering incredible flexibility with two self-contained living spaces, this well cared for bungalow is ideal for multi-generational families or investors. Proudly cared for by the same family for decades, this home is being offered for the next generation to enjoy. The main level features a bright and inviting layout with three spacious bedrooms, light oak custom kitchen, comfortable living and dining areas. Hardwood flooring under carpet. Extended back room offers additional dining space for large gatherings, home office, gym or hobby room. The lower level offers a 1 bedroom + den, 1 bath separate unit with its own entrance, providing excellent potential for extended family. Outside, enjoy a detached garage, parking for up to six vehicles, and a beautifully landscaped yard with patio for outdoor dining. Situated in the sought-after Mountainside neighbourhood, you’ll appreciate the convenience of nearby shopping, excellent schools, parks, trails, public transit, and quick access to major highways. A rare opportunity for multi generational living or investment.
For sale
C$749,900
2345 Gibbon St, Burlington, ON L7P 1G3
4beds
1,202sqft
Single Family Residence, Residential
Built in 1953
6,000 Square Feet Lot
$-- Zestimate®
C$624/sqft
C$-- HOA
What's special
Two self-contained living spacesBright and inviting layoutThree spacious bedroomsLight oak custom kitchenHardwood flooring under carpetDetached garage
- 7 days |
- 79 |
- 2 |
Zillow last checked:
Listing updated:
Listed by:
Sara Petta, Broker,
RE/MAX Escarpment Realty Inc.
Source: ITSO,MLS®#: 40847493Originating MLS®#: Cornerstone Association of REALTORS®
Facts & features
Interior
Bedrooms & bathrooms
- Bedrooms: 4
- Bathrooms: 2
- Full bathrooms: 2
- Main level bathrooms: 1
- Main level bedrooms: 3
Other
- Level: Main
Bedroom
- Level: Main
Bedroom
- Level: Main
Bedroom
- Level: Basement
Bathroom
- Features: 4-Piece
- Level: Main
Bathroom
- Features: 4-Piece, Ensuite
- Level: Basement
Breakfast room
- Level: Main
Dining room
- Level: Main
Family room
- Level: Basement
Kitchen
- Level: Main
Kitchen
- Level: Basement
Living room
- Level: Main
Mud room
- Level: Main
Sitting room
- Level: Basement
Storage
- Level: Basement
Heating
- Forced Air, Natural Gas
Cooling
- Central Air
Appliances
- Laundry: In Basement
Features
- In-Law Floorplan
- Basement: Separate Entrance,Full,Finished
- Has fireplace: No
Interior area
- Total structure area: 2,156
- Total interior livable area: 1,202 sqft
- Finished area above ground: 1,202
- Finished area below ground: 954
Video & virtual tour
Property
Parking
- Total spaces: 7
- Parking features: Detached Garage, Asphalt, Private Drive Single Wide
- Garage spaces: 1
- Uncovered spaces: 6
Features
- Stories: 1
- Frontage type: North
- Frontage length: 60.00
Lot
- Size: 6,000 Square Feet
- Dimensions: 60 x 100
- Features: Urban, Highway Access, Place of Worship, Playground Nearby, Public Transit, Quiet Area, Ravine, Rec./Community Centre, School Bus Route, Schools, Shopping Nearby, Trails
Details
- Parcel number: 071400154
- Zoning: LN4
Construction
Type & style
- Home type: SingleFamily
- Property subtype: Single Family Residence, Residential
Materials
- Vinyl Siding
- Foundation: Block
- Roof: Asphalt Shing
Condition
- 51-99 Years
- New construction: No
- Year built: 1953
Utilities & green energy
- Sewer: Sewer (Municipal)
- Water: Municipal-Metered
Community & HOA
Location
- Region: Burlington
Financial & listing details
- Price per square foot: C$624/sqft
- Annual tax amount: C$4,579
- Date on market: 7/13/2026
- Inclusions: Other, Fridge X2, Stove X2, Basement Freezer, Washer, Dryer, All Window Coverings, Living Room Fireplace Mantle, Dining Room Electric Fire Place, Bar, Bar Stools.
- Exclusions: Wine Fridge
Sara Petta, Broker
Sara Petta, Broker
(905) 746-3960
By pressing Contact Agent, you agree that the real estate professional identified above may call/text you about your search, which may involve use of automated means and pre-recorded/artificial voices. You don't need to consent as a condition of buying any property, goods, or services. Message/data rates may apply. You also agree to our Terms of Use. Zillow does not endorse any real estate professionals. We may share information about your recent and future site activity with your agent to help them understand what you're looking for in a home.
Price history
| Date | Event | Price |
|---|---|---|
| 7/13/2026 | Listed for sale | C$749,900C$624/sqft |
Source: ITSO #40847493 Report a problem | ||
Public tax history
Tax history is unavailable.
Climate risks
Neighborhood: Mountainside
Nearby schools
GreatSchools rating
No schools nearby
We couldn't find any schools near this home.
Schools provided by the listing agent
- Elementary: Clarksdale/Rolling Meadows/ St. Gabriel
- High: M M Robinson/ Notre Dame
Source: ITSO. This data may not be complete. We recommend contacting the local school district to confirm school assignments for this home.
- C$---- bd-- ba-- sqft1262 Homewood Dr, Burlington, ON L7P2M6Off Market
- C$---- bd-- ba-- sqft1270 Homewood Dr, Burlington, ON L7P2M6Off Market
- C$715,0002 bd1 ba957 sqft1258 Fisher Ave, Burlington, ON L7P2L4Sold

- C$590,000803.1 Square Feet1244 Fisher Ave, Burlington, ON L7P2L4Lot/Land
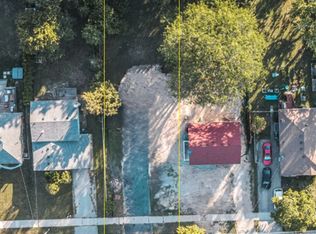
- C$---- bd-- ba-- sqft2388 Cyprus Ave, Burlington, ON L7P1G6Off Market
- C$869,9005 bd3 ba1k sqft2387 Cyprus Ave, Burlington, ON L7P1G5For Sale
- C$---- bd-- ba-- sqft1208 Homewood Dr, Burlington, ON L7P2M4Off Market
- C$--4 bd2 ba1.5k sqft1314 Fisher Ave, Burlington, ON L7P2L6Off Market
Similar homes
- C$775,0005 bd2 ba1k sqft1315 Rosemary Cres, Burlington, ON L7P 2P3For Sale
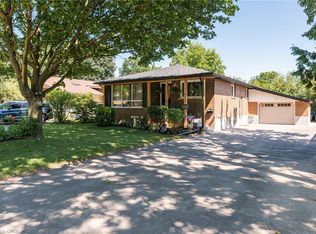 MLS ID #40847296, Deborah Ann Brown, Broker, RE/MAX Escarpment Realty Inc.. ITSO
 - C$869,9005 bd3 ba1k sqft2387 Cyprus Ave, Burlington, ON L7P 1G5For Sale
 MLS ID #40848432, Chris Knighton, Salesperson, eXp Realty. ITSO
 - C$745,0003 bd2 ba1.3k sqft1199 Nottingham Ave, Burlington, ON L7P 2R5For Sale
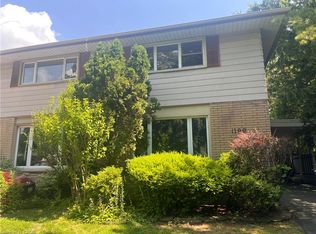 MLS ID #40844365, Isaac Phillips, Salesperson, Royal LePage State Realty Inc.. ITSO
 - C$699,9003 bd2 ba1.2k sqft1262 Aldridge Cres, Burlington, ON L7M 1H9For Sale
 MLS ID #40848787, Karen Stringer, Salesperson, Royal LePage Burloak Real Estate Services. ITSO
 - C$999,9004 bd2 ba1.4k sqft2440 Cyprus Ave, Burlington, ON L7P 1G6For SaleMLS ID #40845952, E. Martin Mazza, Salesperson, Royal LePage State Realty Inc.. ITSO
- C$799,0003 bd2 ba680 sqft613 Clark Ave, Burlington, ON L7S 1P1For SaleMLS ID #40849760, Drew Woolcott, Broker, RE/MAX Escarpment Realty Inc.. ITSO
- C$709,7003 bd1 ba1k sqft2320 Middlesmoor Cres, Burlington, ON L7P 3X7For SaleMLS ID #40847471, Robert J. Kelly, Broker, Keller Williams Edge Realty. ITSO
- C$659,9004 bd2 ba1.4k sqft2241 Mountain Grove Ave #90, Burlington, ON L7P 2H8For SaleMLS ID #40845392, Kate Paquette, Salesperson, Keller Williams Edge Realty. ITSO
- C$799,9995 bd2 ba1k sqft2367 Middlesmoor Cres, Burlington, ON L7P 3X4For SaleMLS ID #40842920, Caroline Griffin, Salesperson, RE/MAX Aboutowne Realty Corp.. ITSO
- C$970,0005 bd2 ba1.4k sqft3384 Manfred Dr, Burlington, ON L7N 2N7For SaleMLS ID #40847452, Chris Maynard, Salesperson, RE/MAX Escarpment Realty Inc.. ITSO
- C$699,8003 bd2 ba1.2k sqft660 Oxford Rd #58, Burlington, ON L7N 3M1For SaleMLS ID #40848160, Kimberly Hall, Salesperson, RE/MAX Escarpment Realty Inc.. ITSO
- C$1,099,0005 bd2 ba1.1k sqft2224 Ghent Ave, Burlington, ON L7R 1Y7For SaleMLS ID #40818313, Sandy Smallbone, Salesperson, RE/MAX Escarpment Realty Inc.. ITSO
- C$688,0003 bd3 ba1.2k sqft3001 Centennial Dr #25, Burlington, ON L7M 1B3For SaleMLS ID #40845795, Sandy Sun, Salesperson, ROYAL LEPAGE REAL ESTATE SERVICES LTD. ITSO
- C$949,0005 bd2 ba1k sqft917 Orpha St, Burlington, ON L7R 3W5For SaleMLS ID #40833331, Lionet Hasbury, Broker, Keller Williams Edge Realty. ITSO
- C$700,0003 bd3 ba1.6k sqft823 Hyde Rd, Burlington, ON L7S 1S6For SaleMLS ID #40849147, Frank Leo, Salesperson, RE/MAX WEST REALTY INC TORONTO. ITSO
- C$1,099,0003 bd2 ba1.6k sqft572 Bridgman Ave, Burlington, ON L7R 2V4For SaleMLS ID #40848942, Linda Maguire, Broker, Royal LePage Burloak Real Estate Services. ITSO
- C$899,0004 bd3 ba1.3k sqft2258 Manchester Dr, Burlington, ON L7P 3W2For SaleMLS ID #40839938, Daniel Hale, Salesperson, eXp Realty. ITSO
- C$679,0004 bd3 ba1.3k sqft2055 Walkers Line #117, Burlington, ON L7M 4B5For SaleMLS ID #40845937, James Mccloskey, Salesperson, RE/MAX Realty Enterprises Inc.. ITSO
- C$735,0003 bd2 ba1.4k sqft1401 Plains Rd E #87, Burlington, ON L7R 0C2For SaleMLS ID #40822751, Deborah Bennet, Salesperson, Century 21 Miller Real Estate Ltd.. ITSO
- C$824,9003 bd2 ba1k sqft582 Woodview Rd, Burlington, ON L7N 3A1For SaleMLS ID #40828529, Debbie Mitchell, Salesperson, Royal LePage State Realty Inc.. ITSO
