Welcome to this charming 3-bedroom + den 4-level side-split in one of downtown Burlington's desirable neighbourhoods. Situated on a premium 120-ft frontage corner lot, this well-maintained home provides exceptional potential to renovate, expand or build your dream home. The main level features a spacious living room & family room with a double-sided gas fireplace, a dining room adjacent to the eat-in kitchen with ample cabinetry & a walkout from the family room to a stone patio overlooking mature trees & gardens. The lower level offers a separate side entrance, 2-pc bathroom, den (potential 4th bedroom) & convenient garage access, creating excellent in-law suite potential. Upstairs you'll find 3 generous bedrooms & a 4-pc bathroom. The spacious finished basement features a large rec room with a wood-burning fireplace, oversized above-grade windows for abundant natural light, laminate flooring, pot lights, a laundry room & plenty of storage. Updates include the roof (2020), furnace & A/C (2013), updated windows & armour stone front steps. Enjoy an unbeatable location within walking distance of the YMCA, Central Park, downtown Burlington, Lake Ontario, restaurants, shopping & recreation centres. Close to excellent schools, the QEW, 403, 407 & GO Transit. A great opportunity to enjoy a walkable lifestyle.
Pending
C$1,099,000
572 Bridgman Ave, Burlington, ON L7R 2V4
3beds
1,603sqft
Single Family Residence, Residential
Built in 1960
7,228 Square Feet Lot
$-- Zestimate®
C$686/sqft
C$-- HOA
What's special
Double-sided gas fireplaceAmple cabinetrySeparate side entranceSpacious finished basementLaminate flooringPot lightsLaundry room
- 13 days |
- 103 |
- 10 |
Zillow last checked:
Listing updated:
Listed by:
Linda Maguire, Broker,
Royal LePage Burloak Real Estate Services
Source: ITSO,MLS®#: 40848942Originating MLS®#: Cornerstone Association of REALTORS®
Facts & features
Interior
Bedrooms & bathrooms
- Bedrooms: 3
- Bathrooms: 2
- Full bathrooms: 1
- 1/2 bathrooms: 1
Other
- Level: Second
Bedroom
- Level: Second
Bedroom
- Level: Second
Bathroom
- Features: 4-Piece
- Level: Second
Bathroom
- Features: 2-Piece
- Level: Lower
Den
- Level: Lower
Dining room
- Level: Main
Eat in kitchen
- Level: Main
Family room
- Features: Fireplace
- Level: Main
Laundry
- Features: Finished
- Level: Basement
Living room
- Features: Fireplace
- Level: Main
Recreation room
- Features: Fireplace
- Level: Basement
Storage
- Level: Basement
Utility room
- Level: Basement
Heating
- Forced Air, Natural Gas
Cooling
- Central Air
Appliances
- Included: Dishwasher, Dryer, Refrigerator, Washer
- Laundry: Laundry Room, Lower Level
Features
- Auto Garage Door Remote(s)
- Windows: Window Coverings
- Basement: Full,Finished
- Has fireplace: Yes
- Fireplace features: Family Room, Living Room, Gas, Recreation Room, Wood Burning
Interior area
- Total structure area: 2,270
- Total interior livable area: 1,603 sqft
- Finished area above ground: 1,603
- Finished area below ground: 667
Video & virtual tour
Property
Parking
- Total spaces: 5
- Parking features: Attached Garage, Garage Door Opener, Inside Entrance, Private Drive Double Wide
- Attached garage spaces: 1
- Uncovered spaces: 4
Features
- Stories: 1
- Patio & porch: Patio
- Exterior features: Landscaped, Privacy
- Has view: Yes
- View description: Garden, Trees/Woods
- Frontage type: South
- Frontage length: 120.27
Lot
- Size: 7,228 Square Feet
- Dimensions: 120.27 x 60.1
- Features: Urban, Rectangular, Arts Centre, Dog Park, City Lot, Library, Park, Place of Worship, Playground Nearby, Public Transit, Quiet Area, Rec./Community Centre, Schools, Shopping Nearby
- Topography: Level,Wooded/Treed
Details
- Additional structures: None
- Parcel number: 070690164
- Zoning: R3.2
Construction
Type & style
- Home type: SingleFamily
- Architectural style: Sidesplit
- Property subtype: Single Family Residence, Residential
Materials
- Brick
- Foundation: Concrete Block
- Roof: Asphalt Shing
Condition
- 51-99 Years
- New construction: No
- Year built: 1960
Utilities & green energy
- Sewer: Sewer (Municipal)
- Water: Municipal
- Utilities for property: Cable Connected, Electricity Connected, Garbage/Sanitary Collection, High Speed Internet Avail, Natural Gas Connected, Recycling Pickup, Street Lights, Phone Available
Community & HOA
Community
- Security: Carbon Monoxide Detector(s), Smoke Detector(s)
Location
- Region: Burlington
Financial & listing details
- Price per square foot: C$686/sqft
- Annual tax amount: C$6,031
- Date on market: 7/17/2026
- Inclusions: Dishwasher, Dryer, Garage Door Opener, Refrigerator, Washer, Window Coverings, Other, All Electrical Light Fixtures, Induction Stove Top, Chair Lift
- Electric utility on property: Yes
Linda Maguire, Broker
Linda Maguire, Broker
(905) 979-9939
By pressing Contact Agent, you agree that the real estate professional identified above may call/text you about your search, which may involve use of automated means and pre-recorded/artificial voices. You don't need to consent as a condition of buying any property, goods, or services. Message/data rates may apply. You also agree to our Terms of Use. Zillow does not endorse any real estate professionals. We may share information about your recent and future site activity with your agent to help them understand what you're looking for in a home.
Price history
| Date | Event | Price |
|---|---|---|
| 7/22/2026 | Pending sale | C$1,099,000C$686/sqft |
Source: ITSO #40848942 Report a problem | ||
| 7/17/2026 | Listed for sale | C$1,099,000+9.9%C$686/sqft |
Source: ITSO #40848942 Report a problem | ||
| 4/8/2022 | Listing removed | -- |
Source:  Cornerstone Association of REALTORS® - Hamilton-Burlington #H4131212 Report a problem Cornerstone Association of REALTORS® - Hamilton-Burlington #H4131212 Report a problem | ||
| 4/7/2022 | Listed for sale | C$999,900C$624/sqft |
Source: Cornerstone Association of REALTORS® - Hamilton-Burlington #H4131212 Report a problem | ||
Public tax history
Tax history is unavailable.
Climate risks
Neighborhood: Brant
Nearby schools
GreatSchools rating
No schools nearby
We couldn't find any schools near this home.
Schools provided by the listing agent
- Elementary: Lakshore/Thom Thomson/St. John
- High: Central/Assumption
Source: ITSO. This data may not be complete. We recommend contacting the local school district to confirm school assignments for this home.
- C$--3 bd2 ba1.2k sqft584 Lorne St #1A, Burlington, ON L7R2T6Off Market
- C$--3 bd1 ba-- sqft527 Lorne St, Burlington, ON L7R2T5Off Market
- C$---- bd-- ba-- sqft531 Bridgman Ave, Burlington, ON L7R2V5Off Market
- C$---- bd-- ba-- sqft608 Lorne St, Burlington, ON L7R2T6Off Market
- C$935,0003 bd2 ba1.5k sqft520 Bridgman Ave, Burlington, ON L7R2V4Sold
- C$1,599,9004 bd3 ba1.7k sqft586 Woodland Ave, Burlington, ON L7R2S5For Sale
- C$--3 bd2 ba-- sqft607 Lorne St, Burlington, ON L7R2T8Off Market
- C$1,450,0003 bd3 ba1.8k sqft2141 Caroline St #8, Burlington, ON L7R1L7Sold
Similar homes
- C$949,9003 bd3 ba1.5k sqft2010 Grovetree Ln, Burlington, ON L7R 4V4For Sale
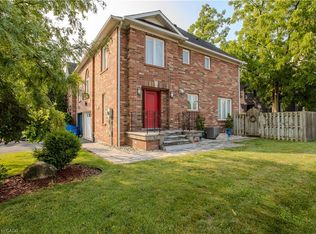 MLS ID #40852152, Cathy Rocca, Salesperson, Royal LePage Burloak Real Estate Services. ITSO
 - C$888,0003 bd2 ba1.1k sqft2153 Caroline St, Burlington, ON L7R 1L7For Sale
 MLS ID #40850418, Kimberly Hall, Salesperson, RE/MAX Escarpment Realty Inc.. ITSO
 - C$1,389,0003 bd2 ba1.6k sqft569 Locust St, Burlington, ON L7S 1V7For Sale
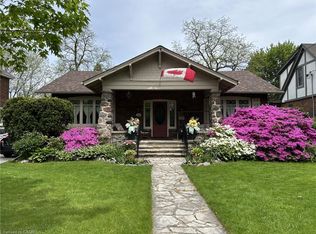 MLS ID #40851790, Cathy Rocca, Salesperson, Royal LePage Burloak Real Estate Services. ITSO
 - C$1,149,0003 bd2 ba1.7k sqft2344 Brinell Ave, Burlington, ON L7R 3P5For Sale
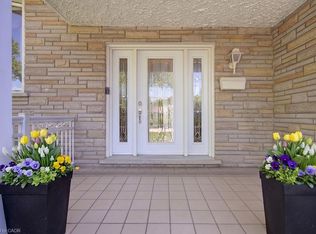 MLS ID #40826125, Kerri Felicetti, Salesperson, Keller Williams Edge Realty. ITSO
 - C$1,459,0003 bd3 ba1.1k sqft358 Pepper Dr, Burlington, ON L7R 3C9For SaleMLS ID #40852191, Lisa Ann Weber, Salesperson, CENTURY 21 MILLER DAVIES REAL ESTATE LTD.. ITSO
- C$1,099,0003 bd4 ba1.7k sqft2116 Prospect St #C, Burlington, ON L7R 1Y9For SaleMLS ID #40843929, Greg Kuchma, Broker, RE/MAX Escarpment Realty Inc.. ITSO
- C$1,299,0004 bd2 ba1k sqft715 Drury Ln, Burlington, ON L7R 2X9For SaleMLS ID #40847670, Rachel Morgan, Broker, RE/MAX Escarpment Realty Inc.. ITSO
- C$1,099,9995 bd2 ba2.2k sqft1012 N Shore Blvd E, Burlington, ON L7T 1X7For SaleMLS ID #40842293, Jeff Smith, Salesperson, Royal LePage Burloak Real Estate Services. ITSO
- C$1,089,9004 bd2 ba1.2k sqft662 Montego Cres, Burlington, ON L7N 2Z1For SaleMLS ID #40836010, Nathan Ferro, Salesperson, Right at Home Realty. ITSO
- C$999,0003 bd3 ba1.6k sqft2121 Prospect St, Burlington, ON L7R 1Z2For SaleMLS ID #40849824, Tanya Rocca, Salesperson, Royal LePage Burloak Real Estate Services. ITSO
- C$1,198,0003 bd2 ba901 sqft2180 Caroline St, Burlington, ON L7R 1M3For SaleMLS ID #40824924, Luisa Volkers, Salesperson, RE/MAX Aboutowne Realty Corp.. ITSO
- C$899,9004 bd2 ba1.3k sqft360 Guelph Line, Burlington, ON L7R 3L4For SaleMLS ID #40846981, Sheri Sutherland, Salesperson, CASORA REALTY INC.. ITSO
- C$999,8004 bd1 ba1.3k sqft2117 Edinburgh Dr, Burlington, ON L7R 2C8For SaleMLS ID #40825477, Carolann Thompson, Salesperson, Keller Williams Edge Realty. ITSO
- C$1,420,0003 bd3 ba2k sqft938 Cloverleaf Dr, Burlington, ON L7T 3Y9For SaleMLS ID #40851616, Ryan Heine, Salesperson, RE/MAX Escarpment Realty Inc.. ITSO
- C$999,9003 bd1 ba1.3k sqft455 Nelson Ave, Burlington, ON L7S 1N3For SaleMLS ID #40840329, Cathy Rocca, Salesperson, Royal LePage Burloak Real Estate Services. ITSO
- C$999,9004 bd2 ba1.4k sqft2440 Cyprus Ave, Burlington, ON L7P 1G6For SaleMLS ID #40845952, E. Martin Mazza, Salesperson, Royal LePage State Realty Inc.. ITSO
- C$974,9002 bd2 ba986 sqftThe Berkeley, Burlington, ON L7R 0E9For SaleMLS ID #40851400, Samantha Dienstmann, Salesperson, CENTURY 21 MILLER DAVIES REAL ESTATE LTD.. ITSO
- C$1,599,9004 bd3 ba1.7k sqft586 Woodland Ave, Burlington, ON L7R 2S5For SaleMLS ID #40840453, Roy La Chappelle, Salesperson, Keller Williams Edge Realty. ITSO
- C$949,0005 bd2 ba1k sqft917 Orpha St, Burlington, ON L7R 3W5For SaleMLS ID #40833331, Lionet Hasbury, Broker, Keller Williams Edge Realty. ITSO
- C$1,350,0003 bd-- ba1.3k sqft759 Maple Ave, Burlington, ON L7S 2K1For SaleMLS ID #40842599, Robert Neven, Salesperson, Century 21 Heritage House LTD. ITSO
