Experience exceptional luxury in this custom-built bungalow, perfectly situated in one of South Burlington's most prestigious and sought-after neighbourhoods. Totally re-Designed in 2020, with timeless elegance and impeccable craftsmanship, this stunning residence offers the perfect blend of sophistication, comfort, and effortless one-floor living. Featuring Custom chef's kitchen, high end appliances and finishes, 2+1 bedrooms, 2+1 well appointed bathrooms, every inch of this home has been thoughtfully designed with premium finishes, refined architectural details, and an abundance of natural light. The open-concept layout is ideal for both everyday living and elegant entertaining, highlighted by generous principal rooms and seamless flow throughout. Step outside to your own private backyard retreat where luxury continues. The professionally designed outdoor living space is centered around a spectacular custom-built gazebo, creating the perfect setting for al fresco dining, summer entertaining, or relaxing with family and friends. Located in the heart of South Burlington, you'll enjoy an unparalleled lifestyle just minutes from the shores of Lake Ontario, vibrant downtown Burlington, schools, boutique shopping, fine dining, waterfront parks, scenic trails, and convenient access to major HWYS and GO Transit. This coveted neighbourhood is renowned for its mature tree-lined streets, established homes, and enduring appeal. A rare offering that seamlessly combines luxury, craftsmanship, and location, this exquisite custom bungalow presents an exceptional opportunity to own a truly distinguished home in one of Burlington's finest communities.
For sale
C$1,459,000
358 Pepper Dr, Burlington, ON L7R 3C9
3beds
1,191sqft
Single Family Residence, Residential
Built in ----
5,005 Square Feet Lot
$-- Zestimate®
C$1,225/sqft
C$-- HOA
What's special
Custom-built bungalowTimeless eleganceImpeccable craftsmanshipPremium finishesRefined architectural detailsAbundance of natural lightOpen-concept layout
- 21 hours |
- 12 |
- 1 |
Zillow last checked:
Listing updated:
Listed by:
Lisa Ann Weber, Salesperson,
CENTURY 21 MILLER DAVIES REAL ESTATE LTD.
Source: ITSO,MLS®#: 40852191Originating MLS®#: Cornerstone Association of REALTORS®
Facts & features
Interior
Bedrooms & bathrooms
- Bedrooms: 3
- Bathrooms: 3
- Full bathrooms: 3
- Main level bathrooms: 2
- Main level bedrooms: 2
Bedroom
- Level: Main
Other
- Level: Main
Bedroom
- Level: Basement
Bathroom
- Features: 4-Piece
- Level: Main
Bathroom
- Features: 3-Piece
- Level: Basement
Other
- Features: 3-Piece
- Level: Main
Dining room
- Level: Main
Kitchen
- Level: Main
Laundry
- Level: Basement
Living room
- Level: Main
Recreation room
- Level: Basement
Utility room
- Level: Basement
Heating
- Forced Air
Cooling
- Central Air
Appliances
- Included: Water Heater, Built-in Microwave, Dishwasher, Dryer, Refrigerator, Stove, Washer
Features
- Windows: Window Coverings
- Basement: Full,Finished
- Has fireplace: No
Interior area
- Total structure area: 2,280
- Total interior livable area: 1,191 sqft
- Finished area above ground: 1,191
- Finished area below ground: 1,089
Video & virtual tour
Property
Parking
- Total spaces: 6
- Parking features: Attached Garage, Private Drive Double Wide
- Attached garage spaces: 1
- Uncovered spaces: 5
Features
- Stories: 1
- Frontage type: West
- Frontage length: 55.00
Lot
- Size: 5,005 Square Feet
- Dimensions: 55 x 91
- Features: Urban, Park, Place of Worship, Public Transit, School Bus Route, Schools
Details
- Parcel number: 071970032
- Zoning: R3.2
Construction
Type & style
- Home type: SingleFamily
- Property subtype: Single Family Residence, Residential
Materials
- Brick
- Roof: Asphalt Shing
Condition
- 51-99 Years
- New construction: No
Utilities & green energy
- Sewer: Sewer (Municipal)
- Water: Municipal
Community & HOA
Location
- Region: Burlington
Financial & listing details
- Price per square foot: C$1,225/sqft
- Annual tax amount: C$5,696
- Date on market: 7/30/2026
- Inclusions: Built-in Microwave, Dishwasher, Dryer, Refrigerator, Stove, Washer, Window Coverings
Lisa Ann Weber, Salesperson
Lisa Ann Weber, Salesperson
(905) 220-2122
By pressing Contact Agent, you agree that the real estate professional identified above may call/text you about your search, which may involve use of automated means and pre-recorded/artificial voices. You don't need to consent as a condition of buying any property, goods, or services. Message/data rates may apply. You also agree to our Terms of Use. Zillow does not endorse any real estate professionals. We may share information about your recent and future site activity with your agent to help them understand what you're looking for in a home.
Price history
| Date | Event | Price |
|---|---|---|
| 7/30/2026 | Listed for sale | C$1,459,000C$1,225/sqft |
Source: ITSO #40852191 Report a problem | ||
Public tax history
Tax history is unavailable.
Climate risks
Neighborhood: Brant
Nearby schools
GreatSchools rating
No schools nearby
We couldn't find any schools near this home.
- C$---- bd-- ba-- sqft362 Pepper Dr, Burlington, ON L7R3C9Off Market
- C$940,0003 bd2 ba1.1k sqft359 Pepper Dr, Burlington, ON L7R3C8Sold
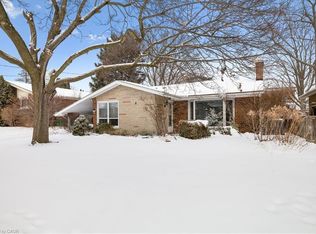
- C$---- bd-- ba-- sqft345 Pepper Dr, Burlington, ON L7R3C8Off Market
- C$---- bd-- ba-- sqft379 Delaware Ave, Burlington, ON L7R3B4Off Market
- C$1,850,0003 bd4 ba1.9k sqft392 Pepper Dr, Burlington, ON L7R3C9Sold
- C$--3 bd1 ba1.3k sqft350 E Side Cres, Burlington, ON L7R3G9Off Market
- C$---- bd-- ba-- sqft387 Seneca Ave, Burlington, ON L7R3A1Off Market
- C$---- bd-- ba-- sqft396 Pepper Dr, Burlington, ON L7R3C9Off Market
Similar homes
- C$1,389,0003 bd2 ba1.6k sqft569 Locust St, Burlington, ON L7S 1V7For Sale
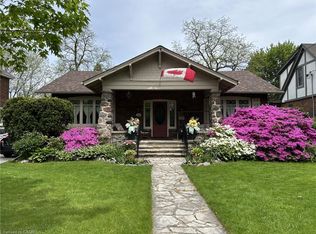 MLS ID #40851790, Cathy Rocca, Salesperson, Royal LePage Burloak Real Estate Services. ITSO
 - C$1,459,0003 bd2 ba1.7k sqft4065 Melba Ln, Burlington, ON L7L 2C2For Sale
 MLS ID #40849495, Kevin Andrew, Salesperson, Royal LePage Burloak Real Estate Services. ITSO
 - C$888,0003 bd2 ba1.1k sqft2153 Caroline St, Burlington, ON L7R 1L7For Sale
 MLS ID #40850418, Kimberly Hall, Salesperson, RE/MAX Escarpment Realty Inc.. ITSO
 - C$1,474,0005 bd2 ba1.2k sqft271 Linden Ave, Burlington, ON L7L 2P4For Sale
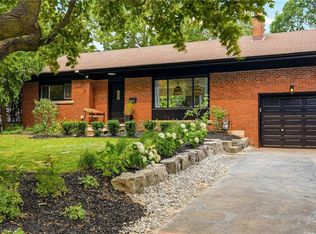 MLS ID #40846312, Sandy Smallbone, Salesperson, RE/MAX Escarpment Realty Inc.. ITSO
 - C$1,475,0004 bd2 ba1.3k sqft336 Tuck Dr, Burlington, ON L7L 2R3For SaleMLS ID #40849783, Natasha Eadie, Salesperson, Royal LePage Realty Plus Oakville Ltd.. ITSO
- C$1,699,9004 bd3 ba1.7k sqft332 Newbold Ct, Burlington, ON L7R 2Y6For SaleMLS ID #40844247, Amanda Gibbons, Salesperson, Coldwell Banker-Burnhill Realty. ITSO
- C$1,075,0003 bd2 ba1.2k sqft491 Shannon Cres, Burlington, ON L7L 2R6For SaleMLS ID #40851342, Frank Leo, Salesperson, RE/MAX WEST REALTY INC TORONTO. ITSO
- C$949,9003 bd3 ba1.5k sqft2010 Grovetree Ln, Burlington, ON L7R 4V4For SaleMLS ID #40852152, Cathy Rocca, Salesperson, Royal LePage Burloak Real Estate Services. ITSO
- C$1,299,0004 bd2 ba1k sqft715 Drury Ln, Burlington, ON L7R 2X9For SaleMLS ID #40847670, Rachel Morgan, Broker, RE/MAX Escarpment Realty Inc.. ITSO
- C$1,599,9004 bd3 ba1.7k sqft586 Woodland Ave, Burlington, ON L7R 2S5For SaleMLS ID #40840453, Roy La Chappelle, Salesperson, Keller Williams Edge Realty. ITSO
- C$1,350,0003 bd-- ba1.3k sqft759 Maple Ave, Burlington, ON L7S 2K1For SaleMLS ID #40842599, Robert Neven, Salesperson, Century 21 Heritage House LTD. ITSO
- C$899,9004 bd2 ba1.3k sqft360 Guelph Line, Burlington, ON L7R 3L4For SaleMLS ID #40846981, Sheri Sutherland, Salesperson, CASORA REALTY INC.. ITSO
- C$950,0003 bd2 ba1.2k sqft3157 Palmer Dr, Burlington, ON L7M 1L3For SaleMLS ID #40852213, Nicole Werkman, Salesperson, Real Broker Ontario Ltd.. ITSO
- C$1,198,0003 bd2 ba901 sqft2180 Caroline St, Burlington, ON L7R 1M3For SaleMLS ID #40824924, Luisa Volkers, Salesperson, RE/MAX Aboutowne Realty Corp.. ITSO
- C$869,9004 bd3 ba1.2k sqft1444 Paddington Ct, Burlington, ON L7M 1W7For SaleMLS ID #40852300, Sarah Stephenson Logue, Broker of Record, RE/MAX Escarpment Team Logue Realty Inc.. ITSO
- C$1,369,0006 bd4 ba1.6k sqft8 Leighland Rd #1306, Burlington, ON L7R 3S6For SaleMLS ID #40823048, Fernando Sousa, Salesperson, RE/MAX Realty Specialists Inc.. ITSO
- C$1,299,9003 bd3 ba1.2k sqft1414 Dewbourne Cres, Burlington, ON L7M 1E7New ConstructionMLS ID #40846331, Tara Dunn, Salesperson, Sutton Group Summit Realty Inc.. ITSO
- C$925,0003 bd2 ba1.4k sqft3128 Centennial Dr, Burlington, ON L7M 1B9For SaleMLS ID #40849705, Cathy Rocca, Salesperson, Royal LePage Burloak Real Estate Services. ITSO
- C$799,9003 bd1 ba1k sqft337 Saint Paul St, Burlington, ON L7R 3K2For SaleMLS ID #40836894, Adam Lempka, Salesperson, Royal LePage Burloak Real Estate Services. ITSO
- C$1,149,9003 bd3 ba1.5k sqft431 Walkers Line, Burlington, ON L7N 2C9For SaleMLS ID #40840978, Michael K. Johnson, Salesperson, Real Broker Ontario Ltd.. ITSO
