Charming Backsplit in Prime Burlington Location ~ Nestled in one of Burlington’s most sought-after neighbourhoods, this solid backsplit has unparalleled convenience with easy access to the Central Recreation Centre (library, curling, tennis, pickleball, senior centre, arena, and park), Centennial Trail, Lake Ontario, Spencer Smith Park, and the vibrant downtown core. Inside, you'll find hardwood flooring throughout the living, dining and kitchen, also under the carpet in the 3 bedrooms. Loads of cupboards and ample granite counter space in the kitchen with skylight. A cozy gas fireplace serves as the focal point of the bright and inviting living area. The spacious primary bedroom provides a comfortable retreat. The bright sunny finished basement expands your living space with an oversized family room, a two-piece bath, an office and laundry. The backyard provides privacy with mature trees/shrubs, and a cute patio for outside Summer dining. The carport and driveway accommodate parking for up to three vehicles. A fantastic opportunity in an unbeatable location!
Sold for $940,000
C$940,000
359 Pepper Dr, Burlington, ON L7R 3C8
3beds
1,173sqft
Single Family Residence, Residential
Built in ----
5,130 Square Feet Lot
$-- Zestimate®
C$801/sqft
C$3,306 Estimated rent
Home value
Not available
Estimated sales range
Not available
Not available
Owner options
List your home for rent
C$3,306/mo
Rent Zestimate®
Find your next renter with Zillow Rental Manager. Plus, with online applications, you can quickly screen prospective tenants – for free.
C$3,306/mo
Rent Zestimate®
Refinance and save
C$3,974/mo
Est. payment
Refinancing to a lower rate could help reduce your monthly payments and save thousands over the life of the loan.
C$3,974/mo
Est. payment
Explore your selling options
Work with a Zillow partner agent
Leverage their expertise and Zillow's premium Showcase listings to get your home seen by more buyers.
Get startedList with your own agent
Get your home in front of millions of buyers by listing it on Zillow.
Learn how to do itSell it yourself
Take full control of how buyers see your home on Zillow by listing For Sale by Owner (FSBO).
List your homeWhat's special
Loads of cupboardsOversized family room
Zillow last checked:
Listing updated:
Listed by:
Rachel Halcovitch, Broker,
Keller Williams Edge Realty
Source: ITSO,MLS®#: 40799678Originating MLS®#: Cornerstone Association of REALTORS®
Facts & features
Interior
Bedrooms & bathrooms
- Bedrooms: 3
- Bathrooms: 2
- Full bathrooms: 1
- 1/2 bathrooms: 1
Other
- Level: Second
- Area: 78
- Dimensions: 13ft. 0in. x 6ft. 0in.
Bedroom
- Level: Second
- Area: 217.8
- Dimensions: 18ft. 0in. x 12ft. 10in.
Bedroom
- Level: Second
- Area: 121.88
- Dimensions: 11ft. 0in. x 11ft. 8in.
Bathroom
- Features: 4-Piece
- Level: Second
- Area: 110
- Dimensions: 11ft. 0in. x 10ft. 0in.
Bathroom
- Features: 2-Piece
- Level: Basement
- Area: 99.62
- Dimensions: 11ft. 2in. x 9ft. 4in.
Dining room
- Level: Main
- Area: 294.84
- Dimensions: 21ft. 6in. x 14ft. 0in.
Family room
- Level: Basement
- Area: 136.5
- Dimensions: 15ft. 0in. x 9ft. 10in.
Kitchen
- Level: Main
Laundry
- Level: Basement
Living room
- Level: Main
- Area: 80
- Dimensions: 8ft. 0in. x 10ft. 0in.
Office
- Level: Basement
- Area: 88
- Dimensions: 11ft. 0in. x 8ft. 0in.
Heating
- Forced Air, Natural Gas
Cooling
- Central Air
Appliances
- Included: Dishwasher, Dryer, Refrigerator, Stove, Washer
Features
- Windows: Skylight(s)
- Basement: Partial,Partially Finished
- Number of fireplaces: 1
- Fireplace features: Gas
Interior area
- Total structure area: 1,763
- Total interior livable area: 1,173 sqft
- Finished area above ground: 1,173
- Finished area below ground: 590
Property
Parking
- Total spaces: 3
- Parking features: Asphalt, Carport
- Uncovered spaces: 3
Features
- Frontage type: East
- Frontage length: 57.00
Lot
- Size: 5,130 Square Feet
- Dimensions: 57 x 90
- Features: Urban, Rectangular, City Lot, Library, Park, Quiet Area, Rec./Community Centre, Schools, Trails
Details
- Additional structures: Shed(s)
- Parcel number: 070620006
- Zoning: R3.2
Construction
Type & style
- Home type: SingleFamily
- Architectural style: Backsplit
- Property subtype: Single Family Residence, Residential
Materials
- Brick
- Roof: Asphalt Shing
Condition
- 51-99 Years
- New construction: No
Utilities & green energy
- Sewer: Sewer (Municipal)
- Water: Municipal
Community & HOA
Location
- Region: Burlington
Financial & listing details
- Price per square foot: C$801/sqft
- Annual tax amount: C$5,421
- Date on market: 1/23/2026
- Inclusions: Dishwasher, Dryer, Refrigerator, Stove, Washer
Price history
| Date | Event | Price |
|---|---|---|
| 4/2/2026 | Sold | C$940,000C$801/sqft |
Source: ITSO #40799678 Report a problem | ||
Public tax history
Tax history is unavailable.
Neighborhood: Brant
Nearby homes
- C$---- bd-- ba-- sqft362 Pepper Dr, Burlington, ON L7R3C9Off Market
- C$---- bd-- ba-- sqft345 Pepper Dr, Burlington, ON L7R3C8Off Market
- C$---- bd-- ba-- sqft379 Delaware Ave, Burlington, ON L7R3B4Off Market
- C$--3 bd1 ba1.3k sqft350 E Side Cres, Burlington, ON L7R3G9Off Market
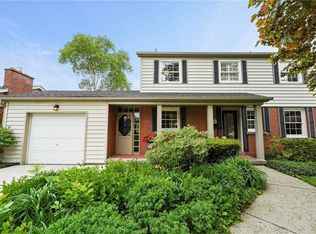
- C$1,850,0003 bd4 ba1.9k sqft392 Pepper Dr, Burlington, ON L7R3C9Sold
- C$---- bd-- ba-- sqft396 Pepper Dr, Burlington, ON L7R3C9Off Market
- C$3,490,00058.89 acres0 E Side Cres #1, Burlington, ON L7R3G8Lot/Land
- C$---- bd-- ba-- sqft387 Seneca Ave, Burlington, ON L7R3A1Off Market
Nearby schools
GreatSchools rating
No schools nearby
We couldn't find any schools near this home.
