Curb appeal galore for this stunning 2+1 bedroom custom Craftsman home on a quiet, no-through street in sought-after South Central Burlington. Beautifully landscaped with mature trees, stone walkways, and charming covered front porch. Exterior by Michael DeJong with a fully reimagined interior completed by Bryan Baeumler in 2017. Step inside to find elegant details throughout: maple hardwood floors, solid wood doors and custom mouldings. The bright and inviting living room features a gas fireplace with quartz surround, built-in cabinetry, and soft-close drawers, opening through French doors to a skylit flex space—ideal for a home office, reading nook, or yoga retreat. The kitchen is thoughtfully designed with a 4-burner gas range, quartz countertops and backsplash, window seat overlooking the backyard, pantry, and sleek pull-up cabinet doors. A glass divider leads to the family room with skylights and an electric fireplace, creating a warm and spacious atmosphere. California shutters throughout offer timeless style and light control. Upstairs features two generous bedrooms, including a guest bedroom with walk-in closet. The main bath boasts a standalone tub beneath a skylight, updated plumbing, and premium fixtures. The principal suite offers two walk-in closets and a spa-like ensuite with curbless shower, vanity, and toilet. The lower level includes a finished bedroom, family room, laundry area, and 3-piece bath. Ceiling fans in bedrooms and family room add year-round comfort. The totally private backyard is a true oasis with mature landscaping, a full pool renovation in 2019, saltwater system, and direct access to the Centennial Trail leading downtown in just 10 minutes. UV window film by Evolution.
Sold for $1,850,000
C$1,850,000
392 Pepper Dr, Burlington, ON L7R 3C9
3beds
1,908sqft
Single Family Residence, Residential
Built in ----
7,860 Square Feet Lot
$-- Zestimate®
C$970/sqft
C$4,966 Estimated rent
Home value
Not available
Estimated sales range
Not available
Not available
Owner options
List your home for rent
C$4,966/mo
Rent Zestimate®
Find your next renter with Zillow Rental Manager. Plus, with online applications, you can quickly screen prospective tenants – for free.
C$4,966/mo
Rent Zestimate®
Refinance and save
C$7,821/mo
Est. payment
Refinancing to a lower rate could help reduce your monthly payments and save thousands over the life of the loan.
C$7,821/mo
Est. payment
Explore your selling options
Work with a Zillow partner agent
Leverage their expertise and Zillow's premium Showcase listings to get your home seen by more buyers.
Get startedList with your own agent
Get your home in front of millions of buyers by listing it on Zillow.
Learn how to do itSell it yourself
Take full control of how buyers see your home on Zillow by listing For Sale by Owner (FSBO).
List your homeWhat's special
Quiet no-through streetMature treesStone walkwaysCharming covered front porchMaple hardwood floorsSolid wood doorsCustom mouldings
Zillow last checked:
Listing updated:
Listed by:
Rachel Halcovitch, Broker,
Keller Williams Edge Realty
Source: ITSO,MLS®#: 40743980Originating MLS®#: Cornerstone Association of REALTORS®
Facts & features
Interior
Bedrooms & bathrooms
- Bedrooms: 3
- Bathrooms: 4
- Full bathrooms: 3
- 1/2 bathrooms: 1
- Main level bathrooms: 1
Other
- Level: Second
- Area: 155.36
- Dimensions: 14ft. 6in. x 11ft. 5in.
Bedroom
- Level: Second
- Area: 145.32
- Dimensions: 12ft. 11in. x 12ft. 0in.
Bedroom
- Level: Basement
- Area: 131.89
- Dimensions: 13ft. 11in. x 10ft. 6in.
Bathroom
- Features: 2-Piece
- Level: Main
Bathroom
- Features: 3-Piece, Ensuite
- Level: Second
Bathroom
- Features: 3-Piece
- Level: Second
Bathroom
- Features: 3-Piece
- Level: Basement
Other
- Level: Basement
- Area: 110.42
- Dimensions: 11ft. 2in. x 10ft. 2in.
Den
- Level: Main
- Area: 109.32
- Dimensions: 12ft. 0in. x 9ft. 11in.
Dining room
- Level: Main
- Area: 120.2
- Dimensions: 10ft. 0in. x 12ft. 2in.
Family room
- Level: Main
- Area: 144.05
- Dimensions: 13ft. 6in. x 11ft. 3in.
Kitchen
- Level: Main
- Area: 174
- Dimensions: 19ft. 10in. x 9ft. 11in.
Living room
- Level: Main
- Area: 181.77
- Dimensions: 15ft. 11in. x 12ft. 3in.
Recreation room
- Level: Basement
- Area: 189.7
- Dimensions: 17ft. 9in. x 11ft. 10in.
Utility room
- Level: Basement
Heating
- Forced Air, Natural Gas
Cooling
- Central Air
Appliances
- Included: Dishwasher, Dryer, Refrigerator, Stove, Washer
- Laundry: Laundry Room, Lower Level
Features
- Ceiling Fan(s)
- Windows: Window Coverings, Skylight(s)
- Basement: Full,Partially Finished
- Number of fireplaces: 2
- Fireplace features: Electric, Gas
Interior area
- Total structure area: 1,908
- Total interior livable area: 1,908 sqft
- Finished area above ground: 1,908
Property
Parking
- Total spaces: 5
- Parking features: Attached Garage, Asphalt, Private Drive Single Wide
- Attached garage spaces: 1
- Uncovered spaces: 4
Features
- Has private pool: Yes
- Pool features: In Ground
- Frontage type: North
- Frontage length: 60.00
Lot
- Size: 7,860 Square Feet
- Dimensions: 60 x 131
- Features: Urban, City Lot, Library, Park, Schools, Trails
Details
- Parcel number: 071970042
- Zoning: R3.2
Construction
Type & style
- Home type: SingleFamily
- Architectural style: Two Story
- Property subtype: Single Family Residence, Residential
Materials
- Stone, Wood Siding
- Foundation: Concrete Block
- Roof: Asphalt Shing
Condition
- 51-99 Years
- New construction: No
Utilities & green energy
- Sewer: Sewer (Municipal)
- Water: Municipal
Community & HOA
Location
- Region: Burlington
Financial & listing details
- Price per square foot: C$970/sqft
- Annual tax amount: C$7,558
- Date on market: 6/27/2025
- Inclusions: Dishwasher, Dryer, Refrigerator, Stove, Washer, Window Coverings
- Exclusions: Dining Room Light Fixture
Price history
| Date | Event | Price |
|---|---|---|
| 10/30/2025 | Sold | C$1,850,000C$970/sqft |
Source: ITSO #40743980 Report a problem | ||
Public tax history
Tax history is unavailable.
Neighborhood: Brant
Nearby homes
- C$1,599,9004 bd3 ba1.3k sqft396 Pepper Dr, Burlington, ON L7R3C9For Sale

- C$1,229,0002 bd3 ba1.4k sqft2350 New St #20, Burlington, ON L7R4P8For Sale

- C$---- bd-- ba-- sqft2350 New St #33, Burlington, ON L7R4P8Off Market
- C$940,0003 bd2 ba1.1k sqft359 Pepper Dr, Burlington, ON L7R3C8Sold
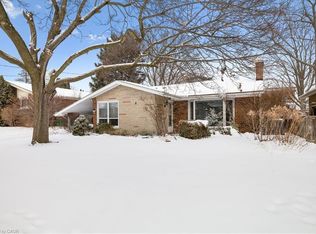
- C$---- bd-- ba-- sqft362 Pepper Dr, Burlington, ON L7R3C9Off Market
- C$---- bd-- ba-- sqft2350 New St #34, Burlington, ON L7R4P8Off Market
- C$1,149,9003 bd4 ba1.8k sqft2362 New St #2, Burlington, ON L7R1J6For Sale
- C$---- bd-- ba-- sqft379 Delaware Ave, Burlington, ON L7R3B4Off Market
Nearby schools
GreatSchools rating
No schools nearby
We couldn't find any schools near this home.
Nearby cities
Nearby neighborhoods
Nearby zip codes
Other Burlington Topics
