Welcome to this beautifully maintained family home in Burlington’s highly sought-after Shoreacres neighbourhood, ideally situated on a quiet, tree-lined street just steps to Tuck and Nelson schools, parks and everyday amenities. Set on a large, private, professionally landscaped lot, this exceptional property offers the perfect blend of comfort, style and outdoor living. Designed for entertaining and family enjoyment, the backyard is your own private retreat featuring a new heated in-ground pool, spacious deck, custom-built gazebo and plenty of green space to relax or play. An oversized solid wood garden shed provides abundant storage and flexible space for hobbies or a workshop. Inside, this inviting home offers four spacious bedrooms and two full bathrooms. The bright eat-in kitchen opens seamlessly to the dining room, creating an ideal gathering space for family meals and entertaining. A walkout from the dining room leads directly to the backyard, making indoor-outdoor living effortless. The sun-filled living room features a cozy gas fireplace, updated hardwood flooring and pot lights, creating a warm and welcoming atmosphere. A separate family room with walkout to the rear yard provides additional living space, while the finished lower level includes a dedicated theatre room, perfect for movie nights, games or relaxing with family and friends. Located in one of Burlington’s most desirable family communities, this home is close to top-rated schools, parks, shopping, transit, recreation centres and the lakefront. With generous living space, a premium lot and exceptional outdoor amenities, this move-in ready home offers an outstanding opportunity to enjoy the Shoreacres lifestyle in a neighbourhood where families put down roots for a lifetime
For sale
C$1,459,000
4065 Melba Ln, Burlington, ON L7L 2C2
3beds
1,730sqft
Single Family Residence, Residential
Built in 1958
8,050 Square Feet Lot
$-- Zestimate®
C$843/sqft
C$-- HOA
What's special
Quiet tree-lined streetNew heated in-ground poolSpacious deckCustom-built gazeboFour spacious bedroomsBright eat-in kitchenCozy gas fireplace
- 1 day |
- 10 |
- 0 |
Zillow last checked:
Listing updated:
Listed by:
Kevin Andrew, Salesperson,
Royal LePage Burloak Real Estate Services,
Michael Andrew, Salesperson,
Royal LePage Burloak Real Estate Services
Source: ITSO,MLS®#: 40849495Originating MLS®#: Cornerstone Association of REALTORS®
Facts & features
Interior
Bedrooms & bathrooms
- Bedrooms: 3
- Bathrooms: 2
- Full bathrooms: 2
Other
- Features: Hardwood Floor
- Level: Second
Bedroom
- Features: Hardwood Floor
- Level: Second
Bedroom
- Features: Hardwood Floor
- Level: Second
Bathroom
- Features: 4-Piece
- Level: Second
Bathroom
- Features: 3-Piece
- Level: Lower
Den
- Level: Lower
Dining room
- Features: Hardwood Floor
- Level: Main
Kitchen
- Features: Hardwood Floor
- Level: Main
Laundry
- Features: Laundry
- Level: Basement
Living room
- Features: Fireplace, Hardwood Floor
- Level: Main
Office
- Level: Lower
Recreation room
- Level: Basement
Heating
- Forced Air, Natural Gas
Cooling
- Central Air
Appliances
- Included: Built-in Microwave, Dishwasher, Dryer, Refrigerator, Stove, Washer
- Laundry: In-Suite
Features
- Water Meter
- Windows: Window Coverings
- Basement: Full,Partially Finished
- Number of fireplaces: 1
Interior area
- Total structure area: 2,366
- Total interior livable area: 1,730 sqft
- Finished area above ground: 1,730
- Finished area below ground: 636
Video & virtual tour
Property
Parking
- Total spaces: 5
- Parking features: Attached Garage, Private Drive Double Wide
- Attached garage spaces: 1
- Uncovered spaces: 4
Features
- Stories: 3
- Has private pool: Yes
- Pool features: In Ground
- Frontage type: North
- Frontage length: 70.00
Lot
- Size: 8,050 Square Feet
- Dimensions: 70 x 115
- Features: Urban, Park, Public Transit, Quiet Area, School Bus Route, Schools
Details
- Additional structures: Shed(s)
- Parcel number: 070230148
- Zoning: R2.1
- Other equipment: Pool Equipment
Construction
Type & style
- Home type: SingleFamily
- Property subtype: Single Family Residence, Residential
Materials
- Aluminum Siding, Brick
- Foundation: Concrete Block
- Roof: Asphalt Shing
Condition
- 51-99 Years
- New construction: No
- Year built: 1958
Utilities & green energy
- Sewer: Sewer (Municipal)
- Water: Municipal
Community & HOA
Location
- Region: Burlington
Financial & listing details
- Price per square foot: C$843/sqft
- Annual tax amount: C$7,326
- Date on market: 7/20/2026
- Inclusions: Built-in Microwave, Dishwasher, Dryer, Pool Equipment, Refrigerator, Stove, Washer, Window Coverings
Kevin Andrew, Salesperson
Kevin Andrew, Salesperson
By pressing Contact Agent, you agree that the real estate professional identified above may call/text you about your search, which may involve use of automated means and pre-recorded/artificial voices. You don't need to consent as a condition of buying any property, goods, or services. Message/data rates may apply. You also agree to our Terms of Use. Zillow does not endorse any real estate professionals. We may share information about your recent and future site activity with your agent to help them understand what you're looking for in a home.
Price history
| Date | Event | Price |
|---|---|---|
| 7/20/2026 | Listed for sale | C$1,459,000C$843/sqft |
Source:  TRREB #W13584348 Report a problem TRREB #W13584348 Report a problem | ||
Public tax history
Tax history is unavailable.
Climate risks
Neighborhood: Shoreacres
Nearby schools
GreatSchools rating
No schools nearby
We couldn't find any schools near this home.
Schools provided by the listing agent
- Elementary: John T. Tuck, St. Raphael's
- High: Nelson, Assumption
Source: ITSO. This data may not be complete. We recommend contacting the local school district to confirm school assignments for this home.
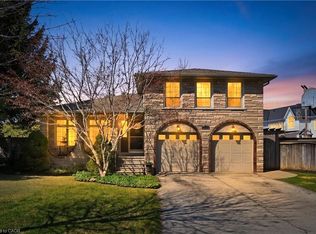
- C$1,849,0004 bd3 ba1.8k sqft248 Applevale Ct, Burlington, ON L7L2B9Pending
- C$---- bd-- ba-- sqft257 Strathcona Dr, Burlington, ON L7L2C9Off Market
- C$---- bd-- ba-- sqft376 Arden Cres, Burlington, ON L7L2A8Off Market
- C$---- bd-- ba-- sqft291 Strathcona Dr, Burlington, ON L7L2C9Off Market
- C$4,199,0005 bd5 ba4.1k sqft298 Strathcona Dr, Burlington, ON L7L2E1For Sale
- C$1,299,0003 bd2 ba-- sqft314 Strathcona Dr, Burlington, ON L7L2E1For Sale
- C$---- bd-- ba-- sqft377 Arden Cres, Burlington, ON L7L2A7Off Market
- C$1,800,0004 bd3 ba2.3k sqft258 Camelot Dr, Burlington, ON L7L2G1For Sale
Similar homes
- C$1,475,0004 bd2 ba1.3k sqft336 Tuck Dr, Burlington, ON L7L 2R3For Sale
 MLS ID #40849783, Natasha Eadie, Salesperson, Royal LePage Realty Plus Oakville Ltd.. ITSO
 - C$1,474,0005 bd2 ba1.2k sqft271 Linden Ave, Burlington, ON L7L 2P4For Sale
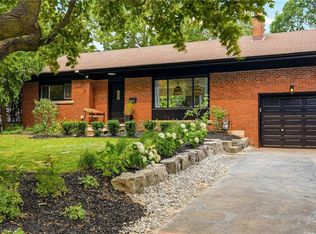 MLS ID #40846312, Sandy Smallbone, Salesperson, RE/MAX Escarpment Realty Inc.. ITSO
 - C$1,349,0003 bd2 ba1.7k sqft132 Hampton Heath Rd, Burlington, ON L7L 4N9For Sale
 MLS ID #40849739, Maureen Galivan, Salesperson, RE/MAX Escarpment Realty Inc.. ITSO
 - C$1,599,9003 bd3 ba1.9k sqft280 Penn Dr, Burlington, ON L7N 2B8For Sale
 MLS ID #40841678, Ryan Urban, Broker, Keller Williams Edge Realty. ITSO
 - C$1,999,0003 bd2 ba1.8k sqft3136 Princess Blvd, Burlington, ON L7N 1G4For SaleMLS ID #40849308, Alex Irish, Salesperson, RE/MAX Escarpment Realty Inc.. ITSO
- C$1,399,0005 bd3 ba1.3k sqft458 Elwood Rd, Burlington, ON L7N 3C7For SaleMLS ID #40776478, Karen Paul, Salesperson, Keller Williams Edge Realty. ITSO
- C$1,099,0003 bd2 ba1.6k sqft572 Bridgman Ave, Burlington, ON L7R 2V4For SaleMLS ID #40848942, Linda Maguire, Broker, Royal LePage Burloak Real Estate Services. ITSO
- C$1,800,0004 bd3 ba2.3k sqft258 Camelot Dr, Burlington, ON L7L 2G1For SaleMLS ID #40842455, Richard Harrison, Salesperson, Royal LePage Burloak Real Estate Services. ITSO
- C$1,149,9003 bd3 ba1.5k sqft431 Walkers Line, Burlington, ON L7N 2C9For SaleMLS ID #40840978, Michael K. Johnson, Salesperson, Real Broker Ontario Ltd.. ITSO
- C$1,450,0003 bd2 ba2.1k sqft526 Burlington Ave, Burlington, ON L7S 1R8For SaleMLS ID #40845968, Linda Maguire, Broker, Royal LePage Burloak Real Estate Services. ITSO
- C$999,9994 bd2 ba1.5k sqft569 Parkside Cres, Burlington, ON L7L 4H2For SaleMLS ID #40849441, Michael Griffith, Broker of Record, Coldwell Banker-Burnhill Realty. ITSO
- C$1,600,0003 bd2 ba1.6k sqft569 Locust St, Burlington, ON L7S 1V7For SaleMLS ID #40846761, Cathy Rocca, Salesperson, Royal LePage Burloak Real Estate Services. ITSO
- C$1,298,0004 bd2 ba1.4k sqft4162 Sutherland Cres, Burlington, ON L7L 5G9For SaleMLS ID #40844013, Scott Benson, Salesperson, Real Broker Ontario Ltd.. ITSO
- C$1,099,0004 bd2 ba1.3k sqft504 Kenmarr Cres, Burlington, ON L7L 4R7For SaleMLS ID #40849195, Drew Woolcott, Broker, RE/MAX Escarpment Realty Inc.. ITSO
- C$1,299,0004 bd2 ba1k sqft715 Drury Ln, Burlington, ON L7R 2X9For SaleMLS ID #40847670, Rachel Morgan, Broker, RE/MAX Escarpment Realty Inc.. ITSO
- C$899,0003 bd2 ba959 sqft236 Hammersmith Ct, Burlington, ON L7L 4N7For SaleMLS ID #40849834, Paul Atkinson, Salesperson, Royal LePage Burloak Real Estate Services. ITSO
- C$1,799,0003 bd3 ba1.8k sqft195 Wilton St, Burlington, ON L7N 1V8For SaleMLS ID #40845529, David Bakowsky, Salesperson, RE/MAX Escarpment Realty Inc.. ITSO
- C$1,299,9005 bd2 ba1.1k sqft554 Chamberlain Rd, Burlington, ON L7L 2V4For SaleMLS ID #40847769, Jessica Alexopoulos, Broker, Royal LePage Macro Realty. ITSO
- C$970,0005 bd2 ba1.4k sqft3384 Manfred Dr, Burlington, ON L7N 2N7For SaleMLS ID #40847452, Chris Maynard, Salesperson, RE/MAX Escarpment Realty Inc.. ITSO
- C$2,049,0004 bd4 ba1.8k sqft327 Goodram Dr, Burlington, ON L7L 2J9For SaleMLS ID #40845511, Greg Kuchma, Broker, RE/MAX Escarpment Realty Inc.. ITSO
