Welcome to 248 Applevale Court in the heart of Roseland. Located in the sought after Burlington’s Tuck school district, a beautifully maintained home tucked away on a quiet, family-friendly court. This inviting property offers the perfect blend of comfort, style and functionality. Step inside to a bright and spacious layout featuring generous principal rooms, large windows that fill the home with natural light, and a seamless flow ideal for both everyday living and entertainment. The kitchen serves as the heart of the home, complete with ample cabinetry finishes, and a walkout to your private backyard retreat. Upstairs you'll find well-appointed bedrooms designed for relaxation, including a spacious primary suite. The cozy lower level is a true standout- featuring a warm and inviting fireplace, the perfect space to unwind or host guests, along with a convenient walkout that leads directly to your backyard oasis. Step outside and enjoy beautifully landscaped grounds surrounding a stunning inground pool- an ideal setting for summer entertaining, family gatherings, or peaceful evenings in your private escape. Located in a highly desirable Burlington neighbouthood, this home is close to top-rated schools, parks, shopping, and all amenities, with easy access to major highways and transit. A rare opportunity to own a move-in ready home with incredible indoor and outdoor living- don't miss it.
Sold for $1,749,000
C$1,749,000
248 Applevale Ct, Burlington, ON L7L 2B9
4beds
1,893sqft
Single Family Residence, Residential
Built in ----
7,079 Square Feet Lot
$-- Zestimate®
C$924/sqft
C$4,091 Estimated rent
Home value
Not available
Estimated sales range
Not available
Not available
Owner options
List your home for rent
C$4,091/mo
Rent Zestimate®
Find your next renter with Zillow Rental Manager. Plus, with online applications, you can quickly screen prospective tenants – for free.
C$4,091/mo
Rent Zestimate®
Refinance and save
C$7,394/mo
Est. payment
Refinancing to a lower rate could help reduce your monthly payments and save thousands over the life of the loan.
C$7,394/mo
Est. payment
Explore your selling options
Work with a Zillow partner agent
Leverage their expertise and Zillow's premium Showcase listings to get your home seen by more buyers.
Get startedList with your own agent
Get your home in front of millions of buyers by listing it on Zillow.
Learn how to do itSell it yourself
Take full control of how buyers see your home on Zillow by listing For Sale by Owner (FSBO).
List your homeWhat's special
Bright and spacious layoutGenerous principal roomsAmple cabinetry finishesSpacious primary suiteWarm and inviting fireplaceBeautifully landscaped groundsStunning inground pool
Zillow last checked:
Listing updated:
Listed by:
Lisa Ann Weber, Salesperson,
RE/MAX Escarpment Realty Inc.
Source: ITSO,MLS®#: 40826467Originating MLS®#: Cornerstone Association of REALTORS®
Facts & features
Interior
Bedrooms & bathrooms
- Bedrooms: 4
- Bathrooms: 3
- Full bathrooms: 2
- 1/2 bathrooms: 1
Other
- Level: Second
Bedroom
- Level: Second
Bedroom
- Level: Second
Bedroom
- Level: Basement
Bathroom
- Features: 3-Piece
- Level: Second
Bathroom
- Features: 3-Piece, Ensuite
- Level: Basement
Other
- Features: 2-Piece
- Level: Second
Other
- Level: Basement
Dining room
- Level: Main
Family room
- Level: Lower
Foyer
- Level: Main
Gym
- Level: Basement
Kitchen
- Level: Main
Living room
- Level: Main
Utility room
- Level: Basement
Heating
- Forced Air
Cooling
- Central Air
Appliances
- Included: Water Heater, Dishwasher, Dryer, Refrigerator, Stove, Washer
- Laundry: In-Suite
Features
- Basement: Full,Finished
- Has fireplace: No
Interior area
- Total structure area: 2,466
- Total interior livable area: 1,893 sqft
- Finished area above ground: 1,893
- Finished area below ground: 573
Property
Parking
- Total spaces: 6
- Parking features: Attached Garage, Private Drive Double Wide
- Attached garage spaces: 2
- Uncovered spaces: 4
Features
- Has spa: Yes
- Spa features: Hot Tub
- Frontage type: West
- Frontage length: 68.69
Lot
- Size: 7,079 Square Feet
- Dimensions: 68.69 x 103.06
- Features: Urban, Park, Public Transit, Schools
Details
- Parcel number: 070230034
- Zoning: R2.1
- Other equipment: Hot Tub Equipment, Pool Equipment
Construction
Type & style
- Home type: SingleFamily
- Architectural style: Split Level
- Property subtype: Single Family Residence, Residential
Materials
- Brick
- Roof: Asphalt Shing
Condition
- 51-99 Years
- New construction: No
Utilities & green energy
- Sewer: Sewer (Municipal)
- Water: Municipal
Community & HOA
Location
- Region: Burlington
Financial & listing details
- Price per square foot: C$924/sqft
- Annual tax amount: C$8,084
- Date on market: 5/4/2026
- Inclusions: Dishwasher, Dryer, Hot Tub, Hot Tub Equipment, Pool Equipment, Refrigerator, Stove, Washer, See Attachment For Inclusions
- Exclusions: See Attachment For Exclusions
Price history
| Date | Event | Price |
|---|---|---|
| 7/27/2026 | Sold | C$1,749,000C$924/sqft |
Source: ITSO #40826467 Report a problem | ||
Public tax history
Tax history is unavailable.
Neighborhood: Shoreacres
Nearby homes
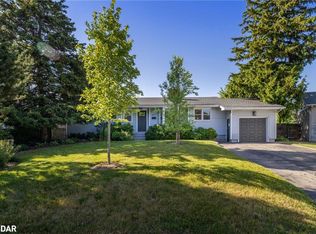
- C$1,560,2474 bd3 ba1.5k sqft247 Elmhurst Cres, Burlington, ON L7L2A5Sold
- C$---- bd-- ba-- sqft257 Strathcona Dr, Burlington, ON L7L2C9Off Market
- C$---- bd-- ba-- sqft376 Arden Cres, Burlington, ON L7L2A8Off Market
- C$---- bd-- ba-- sqft377 Arden Cres, Burlington, ON L7L2A7Off Market
- C$--4 bd4 ba-- sqft4069 Lakeshore Rd, Burlington, ON L7L1A2Off Market
- C$---- bd-- ba-- sqft291 Strathcona Dr, Burlington, ON L7L2C9Off Market
- C$4,199,0005 bd5 ba4.1k sqft298 Strathcona Dr, Burlington, ON L7L2E1For Sale
- C$999,9003 bd2 ba-- sqft314 Strathcona Dr, Burlington, ON L7L2E1For Sale
Nearby schools
GreatSchools rating
No schools nearby
We couldn't find any schools near this home.
- Ontario
- Halton Regional Municipality
- Burlington
- L7L 2B9
- Shoreacres
- 248 Applevale Ct
